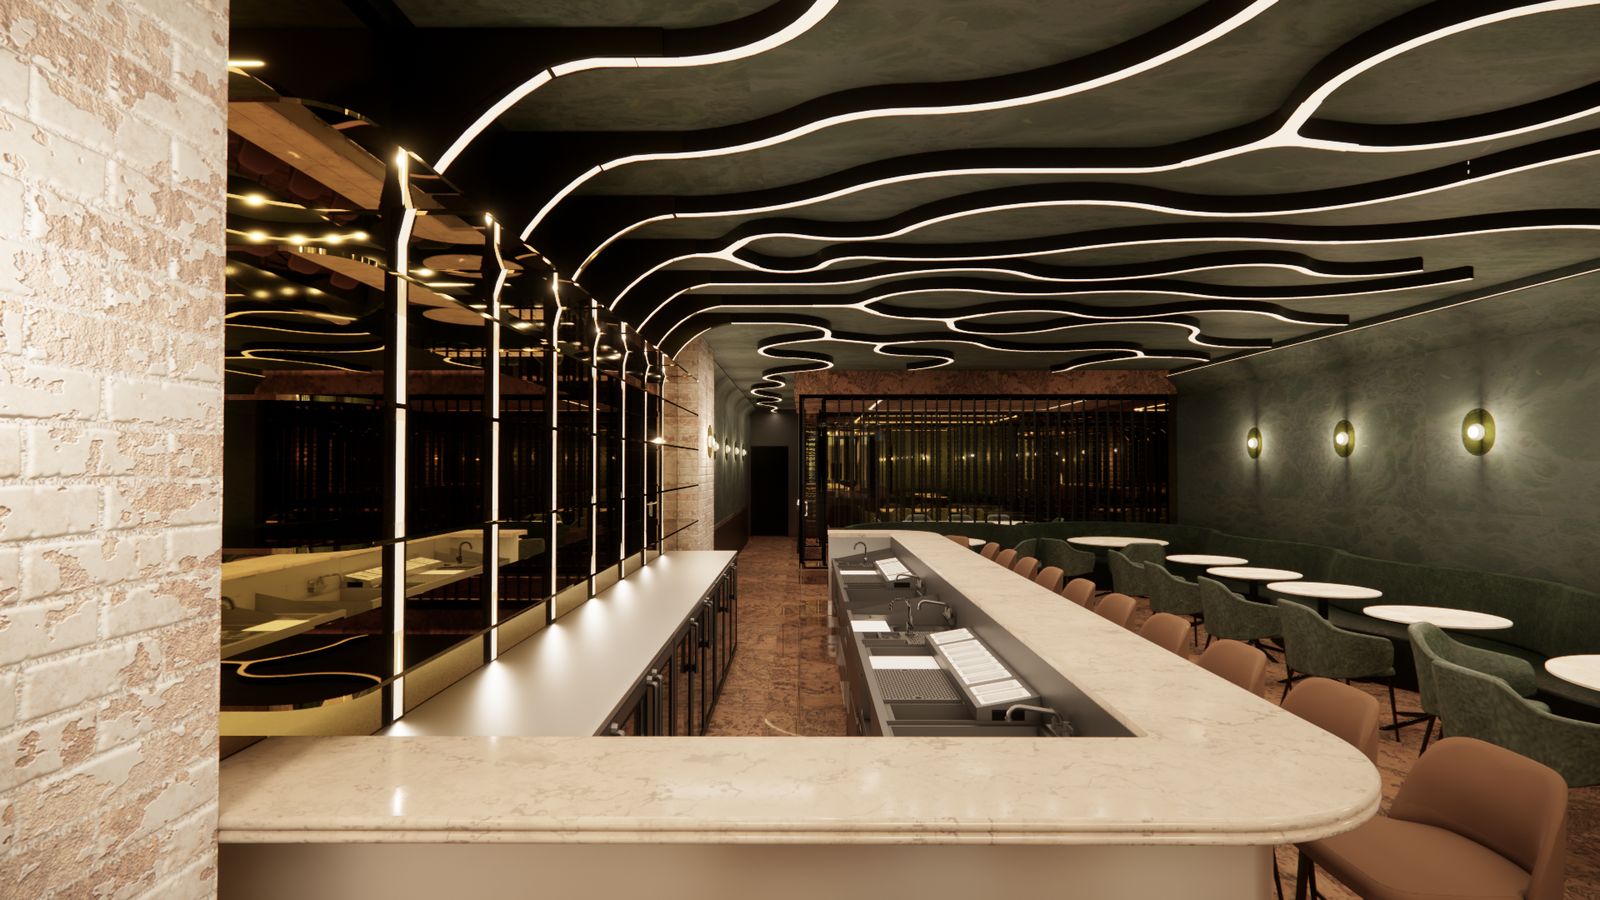
Most independent restaurants and bars do not fail because the room was unattractive. They struggle because the design made it hard to serve people quickly, staff the floor efficiently or fill seats on an ordinary Tuesday. Good bar and restaurant design supports the business first and the photographs second. Here is where design decisions most affect covers, labor and repeat visits in the first year.
The kitchen decides the dining room
Most conversations start with the front of house: the bar, the booths, the lighting. But covers per night are capped by the kitchen and service line long before they are capped by seat count. Start with a realistic ticket-time model for the actual menu, then build the dining room and bar around a service path that can support it. A restaurant with a kitchen that cannot keep up with its seating will bottleneck on its best nights, which are the nights that matter most.
Treat labor flow as a design problem
Servers and bartenders walking extra distance between the pass, the bar and tables are not a staffing problem. They are a layout problem. A bar positioned to serve both bar seating and a meaningful share of the dining room reduces the number of runners and servers needed to deliver the same covers. That is a margin decision made at the design table, not after opening night. Draw the main travel paths early and test them against a busy service.
Place the bar with purpose
The bar is often both the visual centerpiece and the busiest operational point. Consider sightlines from the entrance, where guests wait, how drinks leave the bar, and how much back-bar storage and ice and glass handling the program needs. A beautiful bar that forces bartenders to cross each other all night will cost more than it earns.
Design for the slow Tuesday, not just the packed Saturday
A room that only works at full capacity loses money most nights of the week. Flexible seating, such as banquettes that convert from two-tops to larger parties and zones that can close off, keeps a space feeling right when it is half full. A bar that looks lively with a dozen guests does more for repeat business than one that only reads as busy at capacity.
Control sound and light
Noise is one of the most common complaints about new restaurants. Hard surfaces and high ceilings make a room feel energetic when empty and exhausting when full. Plan acoustic treatment in the ceiling, walls or furnishings from the start, and use lighting that can shift from daytime to evening. Dimming and zoned controls let the same room serve lunch, dinner and late night.
Do not neglect back of house and storage
Storage, dish areas, walk-in access and receiving all affect speed and cost. Cramped back-of-house space leads to clutter, slower service and food-safety risk. Give delivery routes a path that does not cross guests, and size storage for the volume the menu actually requires.
Restrooms, waiting and the first impression
Guests judge a venue by the entrance, the wait and the restroom. A clear entry with a place to wait, restrooms that are clean, accessible and easy to find, and a path from host stand to table that is obvious all shape the first impression. These areas also affect how long a guest is willing to wait on a busy night.
Check licensing, code and utilities early
Bars and restaurants come with specific code and utility requirements: occupancy limits, accessible restrooms, kitchen ventilation, grease handling and sufficient power and water. Confirm these before the layout is fixed, particularly in an older building where capacity may be limited. A beautiful plan that cannot get a ventilation path or a grease trap will not open on time.
Spend where guests feel it
Budgets are never unlimited, so decide where money shows up in the guest experience. The bar, lighting, acoustics, comfortable seating and restrooms tend to shape perception more than decorative extras. Savings are often better found in quieter places, such as simpler finishes in service areas, than in the parts of the room guests touch and see all night.
Build for durability and maintenance
Hospitality spaces take heavy wear. Choose surfaces that clean easily and stand up to spills, furniture that is comfortable but serviceable, and finishes that age well. A design that needs constant repair costs more than a slightly higher upfront investment in good materials, and a worn space tells guests the operator has stopped caring.
Test before you open
Before the first paying guest, run a mock service. Seat the room, send tickets and watch how people and plates move. Small adjustments to a station, a stand or a path are far easier before opening than after. The best openings are the ones where the team has already felt the space under pressure.
It is the same thinking behind Flex Design Studio's Elevated Wine Bar, Après nightclub and Chicory rooftop lounge in New Orleans, along with bar and music projects in the Bywater: rooms designed to hold their character whether they are at thirty percent or a hundred percent of capacity. For how local conditions are shaping the next generation of venues, read Hospitality Design Trends Shaping New Orleans Bars and Restaurants.