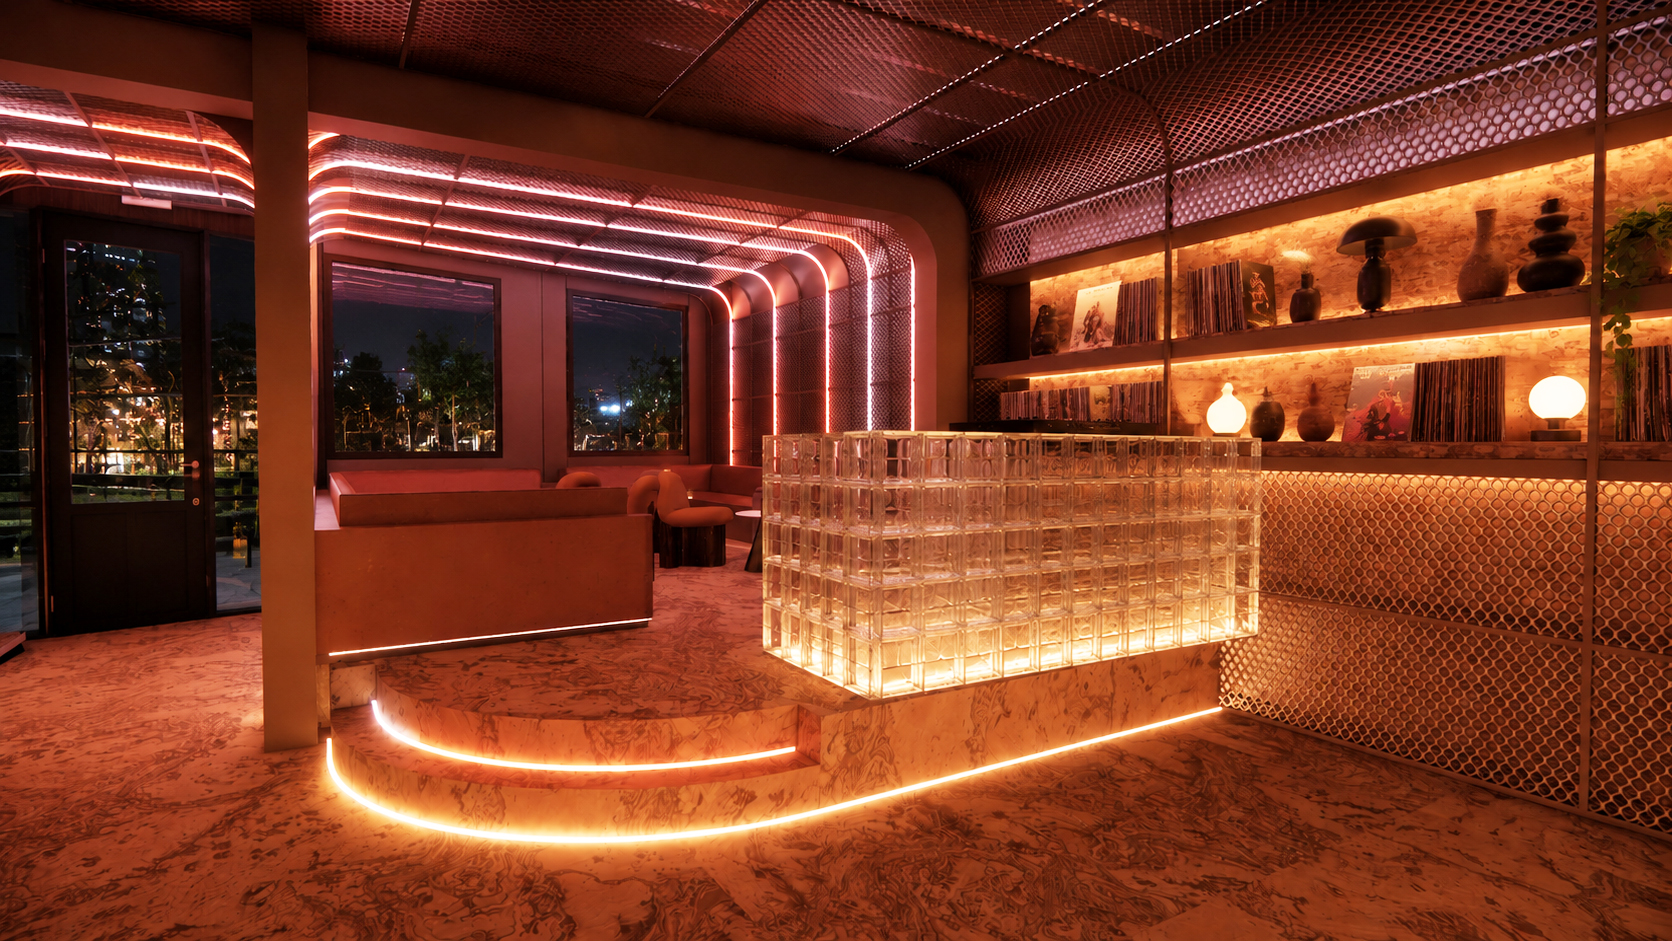
Flex Design Studio designs bars, restaurants, nightclubs, music venues and rooftop lounges in New Orleans. In hospitality, the design carries the brand as much as the menu does, but it also has to carry service. We start with how the room will operate on an ordinary night, then build the atmosphere around a layout that staff can run and guests want to return to.
Designing for service as well as photographs
A striking ceiling or a mirrored wine wall photographs well, but a venue that only works for the camera fails the staff running food and drinks through it every night. We plan the bar, the kitchen pass, the service paths and the seating together, so the signature visual moment sits around the service path rather than in the way of it. Read more in our guide to bar and restaurant design for the first year.
Bars and restaurants
For restaurants and bars, the kitchen and service line cap covers long before seat count does. We model realistic ticket times, test how servers and bartenders will move, and place the bar so it serves both bar seating and a meaningful share of the dining room. Flexible seating, acoustic treatment and lighting that shifts from day to night keep the room working whether it is half full or packed.
Nightlife and music venues
Nightclubs and music venues add questions of sound, crowd flow and durability. Our Après project in the Warehouse District uses perforated metal, glass block and marble under a raised stage platform and a wall of warm neon light, while the Bywater Music Venue builds out a large hall with a stage and wraparound mezzanine. In both cases, finishes are chosen to stand up to heavy use.
Rooftops and outdoor expansion
Adding a rooftop or outdoor area can increase capacity without a full renovation of the existing footprint. Our Chicory Rooftop Lounge adds a woven sail-shade canopy, bamboo privacy screening and a corrugated-metal bar overlooking the skyline. Outdoor spaces have to handle sun, wind and rain as well as guests, so materials and structure get early attention.
Wine bars and lounges
The Elevated Wine Bar in the Central Business District is built around a mirrored wine wall, sculptural LED ceiling coves and a curved marble bar that anchors the room. It is an example of a hospitality design where the visual centerpiece is also the operating center.
Materials for a New Orleans climate
Heat and humidity shape hospitality design here. We select flooring, wall substrates and finishes that hold up to moisture, spills and heavy traffic, and we coordinate ventilation so a crowded room stays comfortable. See our article on hospitality design trends shaping New Orleans bars and restaurants.
Code, licensing and utilities
Bars and restaurants come with specific requirements for occupancy, accessible restrooms, kitchen ventilation, grease handling, power and water. We confirm these early, particularly in older buildings where capacity may be limited, and we coordinate with engineering consultants and local permitting bodies.
Selected hospitality projects
- Elevated Wine Bar, Central Business District
- Après, Warehouse District nightclub
- Chicory Rooftop Lounge
- Bywater Bar
- Bywater Music Venue
- Bywater Recording Studio and Practice Space
- Creole Restaurant
See photos and descriptions on the Work page.
Frequently asked questions
How early should I bring in a designer?
Ideally before you sign a lease. A test fit and an early look at kitchen, ventilation and occupancy requirements show whether a space will work and what it will cost to open.
Do you design new restaurants and renovate existing ones?
Yes. Our hospitality projects range from full venue build-outs to additions such as a rooftop lounge.
Do you coordinate kitchen layout?
We coordinate the kitchen and service line with the operator and with engineering and other consultants so the dining room and bar are built around a service path that can support them.
Do you work outside New Orleans?
Yes. Flex Design Studio works nationally across hospitality, workplace, retail and cannabis projects.