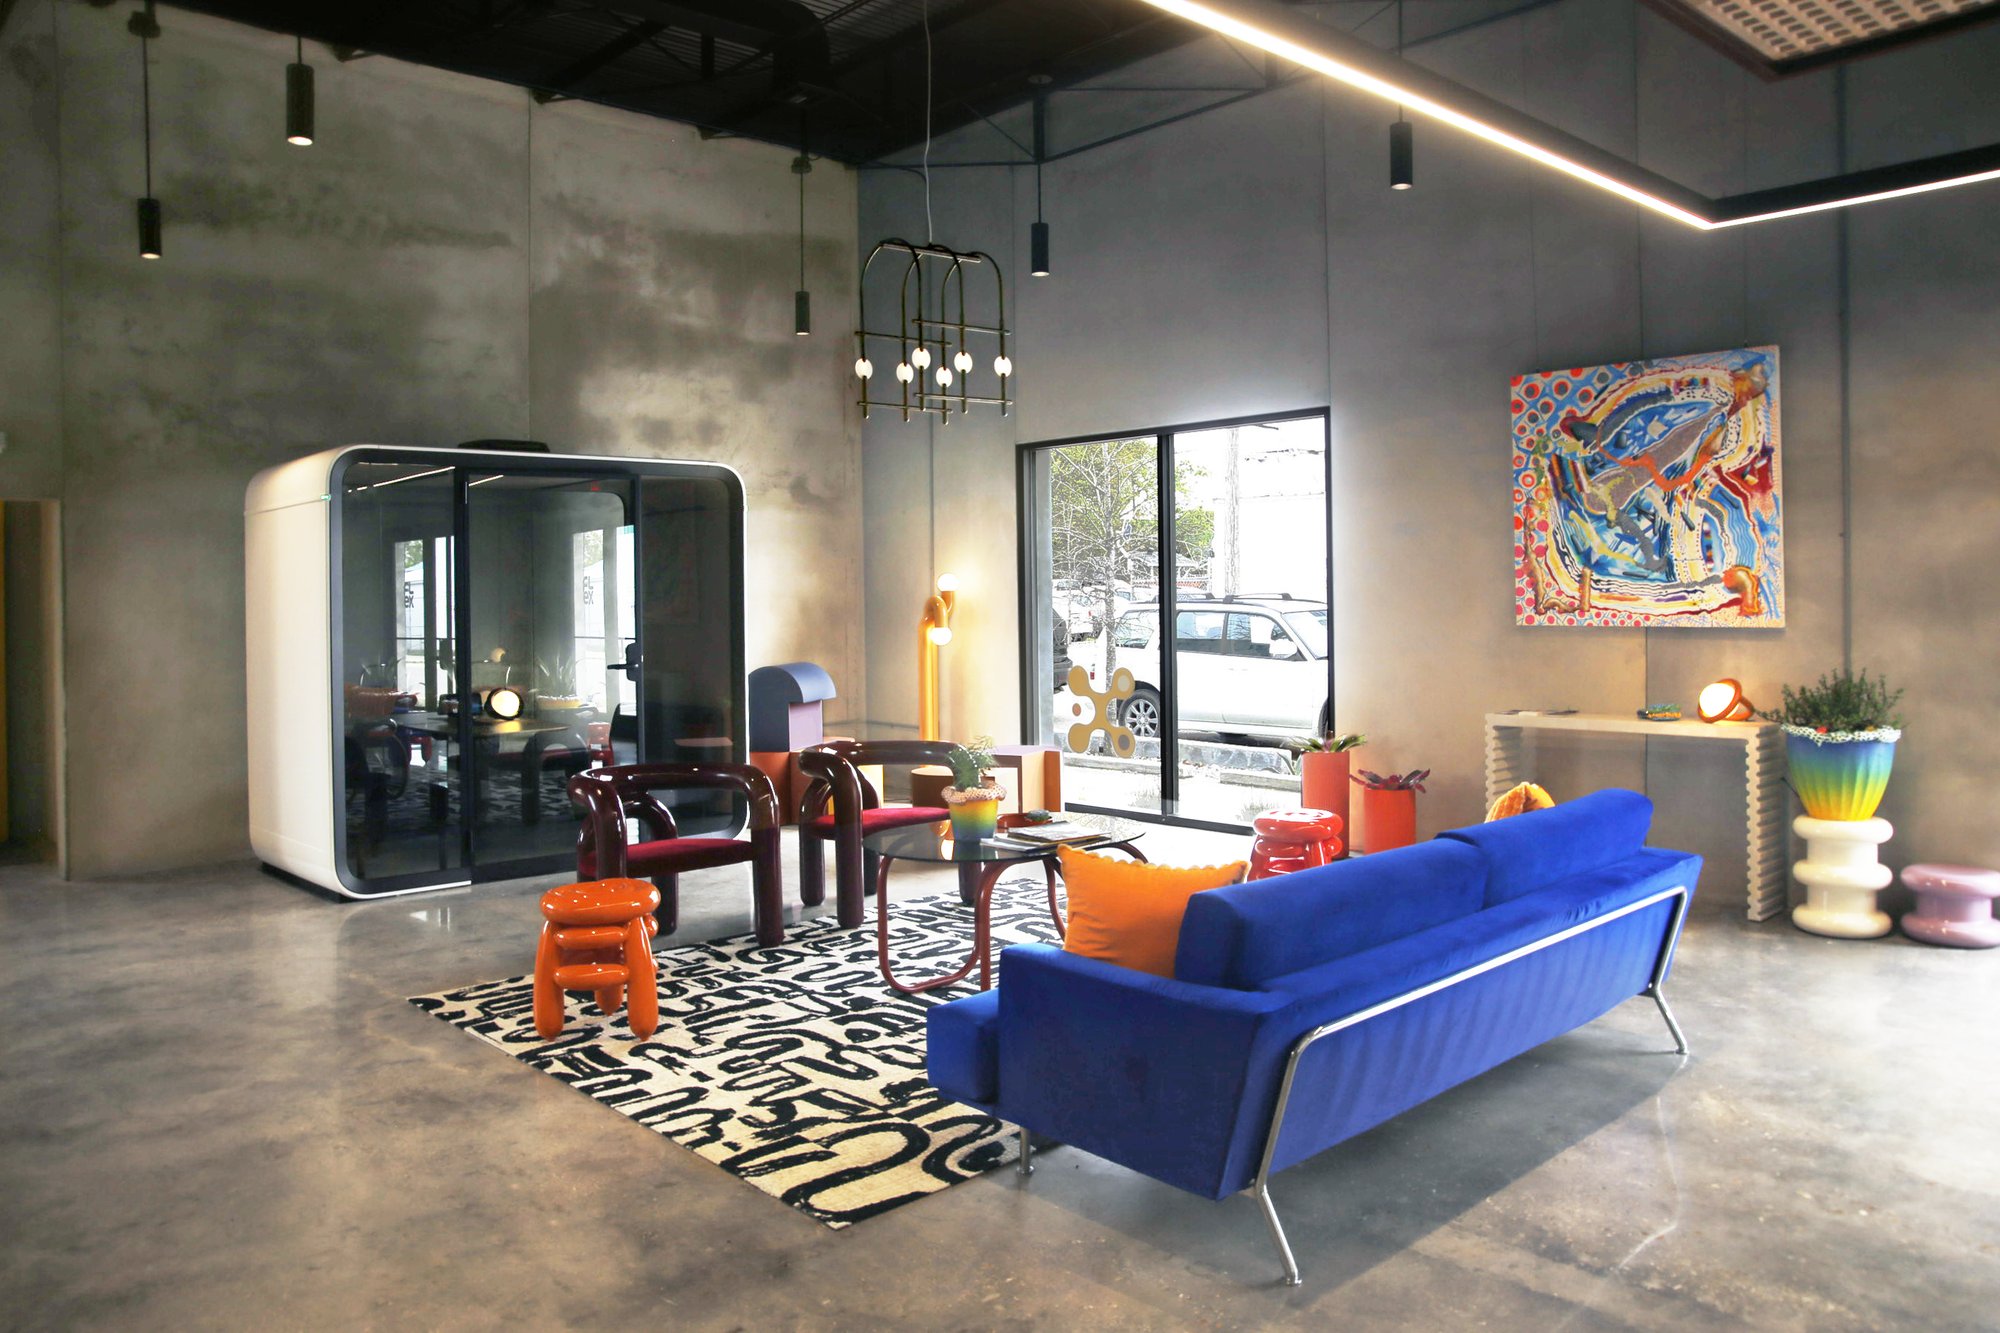
Flex Design Studio designs offices and workplaces in New Orleans and for corporate and commercial clients nationally. We design offices around how teams actually move through a day, not a floor plan template: planned from programming through move-in, coordinated in BIM, and built to be used by people who now have a choice about when they come in.
Workplace design for hybrid teams
The office has changed. Rows of assigned desks often sit partly empty while meeting rooms are overbooked. We help clients convert space toward what people come in for: collaboration rooms, focus spaces, phone booths, hospitality and places to host. Read how this works in practice in our guides to retrofitting an office for hybrid work and programming a corporate headquarters.
Programming before the floor plan
A good workplace starts with a space program: the seat types, meeting rooms, support areas and amenities you actually need, tied to real headcount and attendance. We use usage data, interviews and observation to build the program, then test it against candidate buildings so you know what fits and what it will cost before you commit to a lease.
Tenant improvement, relocation and expansion
Whether you are renewing, moving or growing into more space, we help you compare options on total cost and timeline, not just rent. Our guide to tenant improvement versus relocation explains what to model first, and our schedule guide shows how long each phase typically takes.
Brand and culture in the space
We aim to understand a client's history, culture and goals before drawing a single wall. Brand then shows up in materials, color, graphics and detail instead of being applied as decoration, so the space reflects the organization without sacrificing function.
BIM, renderings and fly-throughs
Every workplace project is modeled in BIM from schematic planning on. Photorealistic renderings and fly-throughs let leadership, human resources, IT and facilities react to the same picture early, which shortens approvals and avoids rework after drawings are issued.
New Orleans conditions
Many New Orleans offices sit in older buildings with existing conditions that rarely match the drawings, and in a climate and flood environment that affect materials, mechanical systems and resilience. We survey and verify what is there, detail for humidity and heavy use, and plan critical equipment with local conditions in mind. See what makes workplace design work in New Orleans.
Selected workplace projects
- Flex Design Studio, our own New Orleans headquarters
- Raven, New Orleans headquarters
- Eurofins, elevator lobbies and conference rooms for Central Analytical Labs
- Center Staging, office expansion with an acoustic ceiling and backlit cork feature wall
- Amata Express, workplace build-out in the Greater Chicagoland area
See photos and descriptions on the Work page.
Corporate and multi-location clients
We work with corporate real estate and facilities teams nationally. If you are comparing firms, read how to choose between a boutique studio and a national firm, and how to write a corporate office design RFP. We welcome RFPs; reach out through the Contact page.
Frequently asked questions
Do you respond to RFPs?
Yes. We work with corporate and commercial clients nationally and welcome RFPs. Send the scope, timeline and budget range through the Contact page.
Can you help us decide between renovating and moving?
Yes. We can run test fits and an order-of-magnitude budget during lease evaluation so you can compare options on total cost and timeline.
How long does an office design project take?
It depends on size, permitting and long-lead items. Our schedule guide explains typical phases from programming to move-in.
Do you design offices outside New Orleans?
Yes. Flex Design Studio works nationally, including projects in the Chicago area.