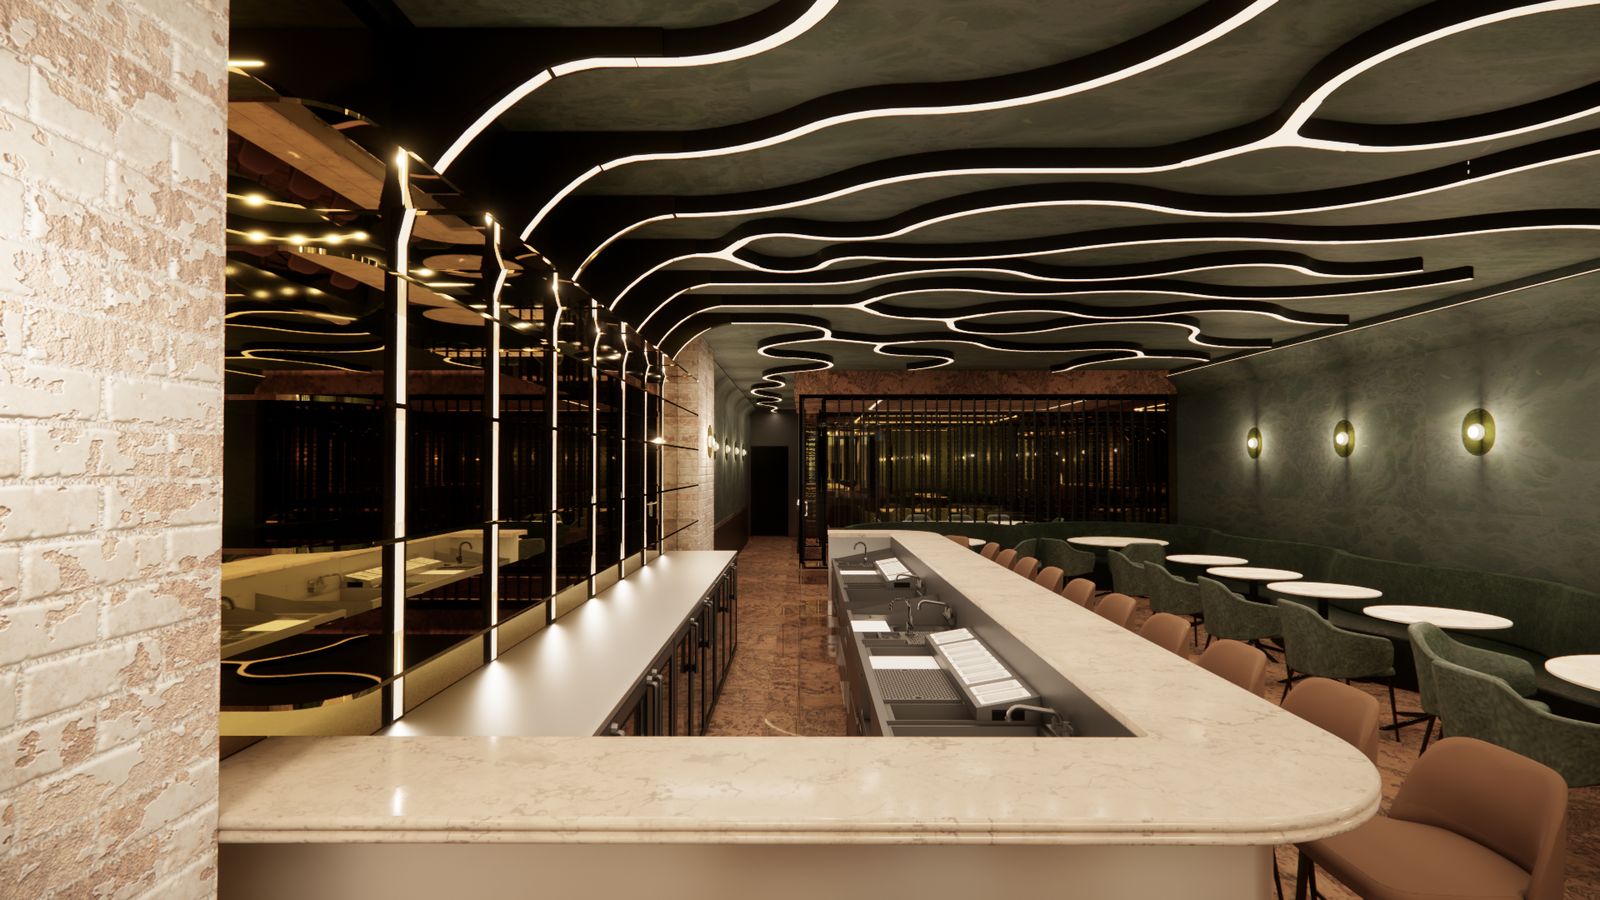
Flex Design Studio is a New Orleans architecture and interiors firm that designs offices, restaurants and bars, and retail spaces for commercial clients in the city and across the country. We are based in the Bywater and work from the first sketch through construction administration, with every project modeled in BIM from schematic planning onward so that what you approve is what gets built.
What we design
Our commercial interior design work covers the spaces where businesses meet their people and their customers:
- Workplace and office design for headquarters, expansions, laboratories and tenant improvements
- Hospitality design for bars, restaurants, nightclubs, music venues and rooftop lounges
- Retail design for storefronts, studios and showrooms
- Cannabis dispensary design for retail and cultivation and manufacturing facilities nationwide
Why a local studio matters in New Orleans
Commercial buildings in New Orleans are often older, with existing conditions that rarely match the drawings, and they sit in a climate that is hard on materials. A studio that works here regularly knows how to survey those conditions, how to detail for humidity and heavy use, and how local permitting and contractors tend to work. We walk your site, verify what is really there, and design around it instead of discovering it during construction.
How a project runs
Every project follows the same four phases, scaled to the size of the space:
- Schematic planning: programming and early layout options grounded in your goals and the site
- Design development: materials, finishes, lighting and furniture direction, with renderings and fly-throughs
- Construction documentation: drawings accurate enough for contractors to bid and build from with confidence
- Construction administration: on-site coordination through completion, keeping the build aligned to the design
We also coordinate with engineering, security and AV and IT consultants, and with local permitting bodies, so the project moves through approvals without surprises.
See the space before it is built
BIM keeps architecture, finishes and consultant coordination in one model. Photorealistic renderings let you decide on finishes, lighting and materials before anything is ordered, and animated fly-throughs support approvals, leasing and investor presentations.
Selected New Orleans projects
- Elevated Wine Bar, Central Business District
- Après, Warehouse District nightclub
- Chicory Rooftop Lounge
- Bywater Bar and Bywater Music Venue
- Creole Restaurant
- Eurofins, Central Analytical Labs
- Raven, New Orleans headquarters
- Center Staging, office expansion
- Flex Design Studio, our own New Orleans headquarters
Browse photos and descriptions on the Work page.
Working with owners, landlords and developers
For property owners and developers, design decisions affect lease-up speed, tenant retention and construction risk. We test layouts against base-building constraints early, price them before they are expensive to change, and coordinate drawings so permitting does not stall. If you are planning tenant improvements, read what developers should ask before hiring a design firm and how to compare renovation with relocation.
Frequently asked questions
What does a commercial interior designer do?
A commercial interior designer plans and designs interior spaces for businesses: the layout, finishes, lighting and furniture, and the coordination with engineers, consultants and contractors that carries the design through construction.
Do you work outside New Orleans?
Yes. Flex Design Studio works nationally, with projects in Illinois, Missouri, New York, New Jersey and California as well as Louisiana.
Do you handle permitting?
We coordinate with engineering, security and AV and IT consultants and with local permitting bodies, and we prepare drawings accurate enough for permitting and for contractor bidding.
How do I get started?
Tell us about the project, the timeline and the budget through the Contact page. We will tell you what is realistic and what phase you are in.