Workplace, hospitality, and retail design that flexes for you.
Flex Design Studio is a nimble, client-centered firm creating spaces that reflect each client's identity, balancing design, brand, and operational performance. With roots in Chicago and now based in New Orleans, we bring an adaptable, forward-thinking approach led by Aleks Furman, Founder and Principal — a collective ready to take on projects at any scale.
Workplace, hospitality, retail, cannabis, and residential design.
Every sector we work in comes with its own codes, its own users, and its own definition of a good day. We design for the one you're actually running.
Workplace
Offices built around how teams actually move through a day, not a floor plan template.
Learn more →Hospitality
Bars, restaurants, and hotels where the design carries the brand as much as the menu does.
Learn more →Retail
Storefronts and showrooms designed to convert foot traffic without losing the brand's edge.
Learn more →Cannabis dispensary
Compliant, secure retail layouts for a sector most designers still don't understand.
Learn more →Cannabis grow & manufacturing
Cultivation and production facilities built around workflow, code compliance, and product security.
Learn more →Residential
Homes designed with the same rigor as our commercial work — for clients who want their space to feel considered, not decorated.
You see the space before it's built.
Every project runs through BIM from schematic planning onward, so what you approve is what gets built — not a rough impression of it.
BIM modeling
Every project is modeled in BIM from the schematic phase, keeping architecture, finishes, and consultant coordination in one accurate model.
Photorealistic 3D rendering
Finishes, lighting, and materials rendered before purchase order, so decisions get made on what the space will actually look like.
Fly-through walkthroughs
Animated fly-throughs of the finished model, built for client approvals, investor decks, and leasing walkthroughs.
Have a space that needs to work harder?
Tell us about the project, the timeline, and the budget. We'll tell you what's realistic.
Founded on the idea that space should flex with the business it holds.
Flex Design Studio was founded in 2022 by Aleks Furman, with roots in Chicago before relocating the practice to New Orleans. The studio works nationally, bringing a forward-thinking approach to commercial interiors through adaptable design, sustainable strategies, and a focus on how spaces evolve over time.
We aim to understand a client's history, culture, and goals before we draw a single wall — then apply that knowledge to a space built for their brand, not a template. We're comfortable in the messier parts of construction: tight deadlines, shifting scopes, and the coordination it takes to get a project from concept to occupancy.

Three things that shape every project.
Adaptable by design
Spaces should hold up as a business changes — new headcount, new use, new brand direction — without a full redesign.
Human first
Intentional, functional, distinctly human. Good design solves for the people using the space every day, not the render.
Modeled, not guessed
Every project runs through BIM from schematic planning on, so what gets approved in a fly-through is what actually gets built.
From schematic to occupancy.
The same four stages on every project, scaled to fit the size of the space.
Schematic planning
Space programming and early layout options grounded in your goals and site constraints.
Design development
Materials and finishes developed in BIM, with photorealistic renders and fly-throughs so you see the space before it's built.
Construction documentation
Drawings accurate enough for general contractors to bid and build from with confidence.
Construction administration
On-site coordination through completion, keeping the build aligned to the design.
Full delivery, or exactly the piece you need.
We take projects from first sketch through final walkthrough — or step in for a single phase if that's what the project calls for.
Schematic planning
Space programming and early layout studies that test how a floor plan actually performs before it's locked in.
Design development
Materials, finishes, lighting, and furniture direction, developed inside a single coordinated BIM model.
Construction documentation
Complete drawing sets for permitting and general contractor bidding, built for accuracy.
Construction administration
On-site coordination through build-out, keeping trades, timeline, and design in sync.
BIM modeling
A single coordinated model across architecture, MEP, and finishes, carried from schematic planning through construction admin.
3D rendering & fly-throughs
Photorealistic renders and animated fly-through walkthroughs for approvals, leasing, and investor presentations.
Branding & identity
Where the interior needs to carry brand identity as much as it carries furniture.
Permitting & consultant coordination
Direct coordination with engineering, security, and AV/IT consultants and local permitting bodies.
Not sure what phase you're in?
Tell us where the project stands. We'll tell you what it needs next.
Projects across six sectors.
A cross-section of workplace, hospitality, retail, cannabis, and residential projects, filtered by sector below.
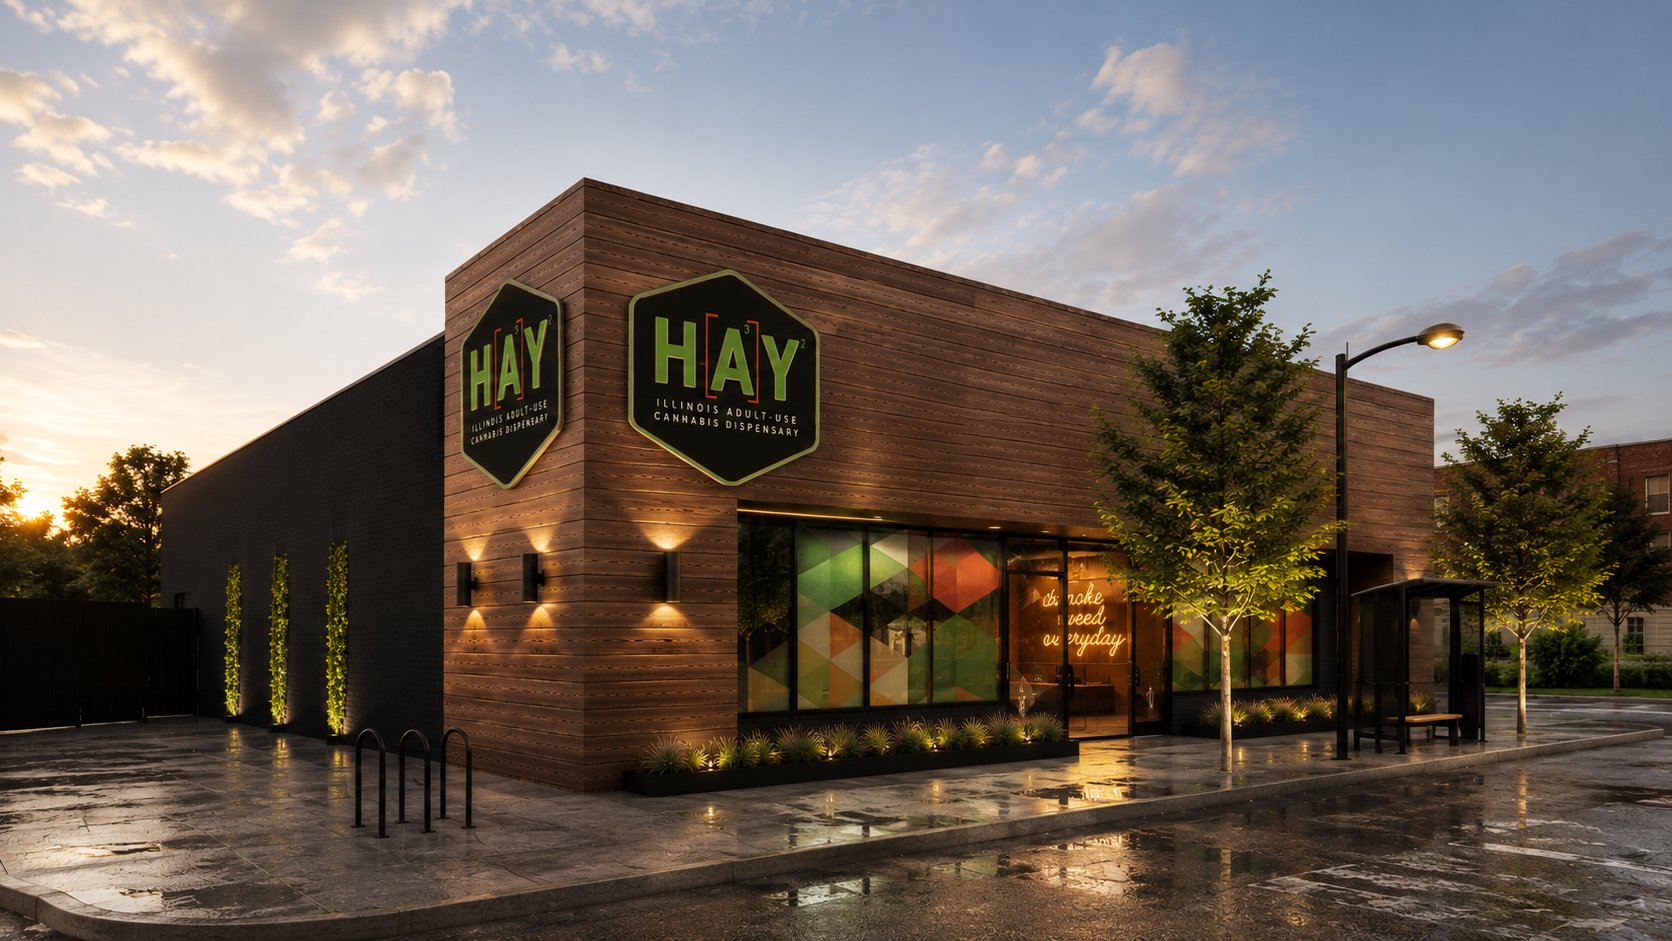
HAY Cannabis Dispensary — Chicago
An Illinois adult-use cannabis dispensary with a hexagon brand motif, exposed brick, living moss walls, and herringbone floors.
Elevated Wine Bar in the CBD
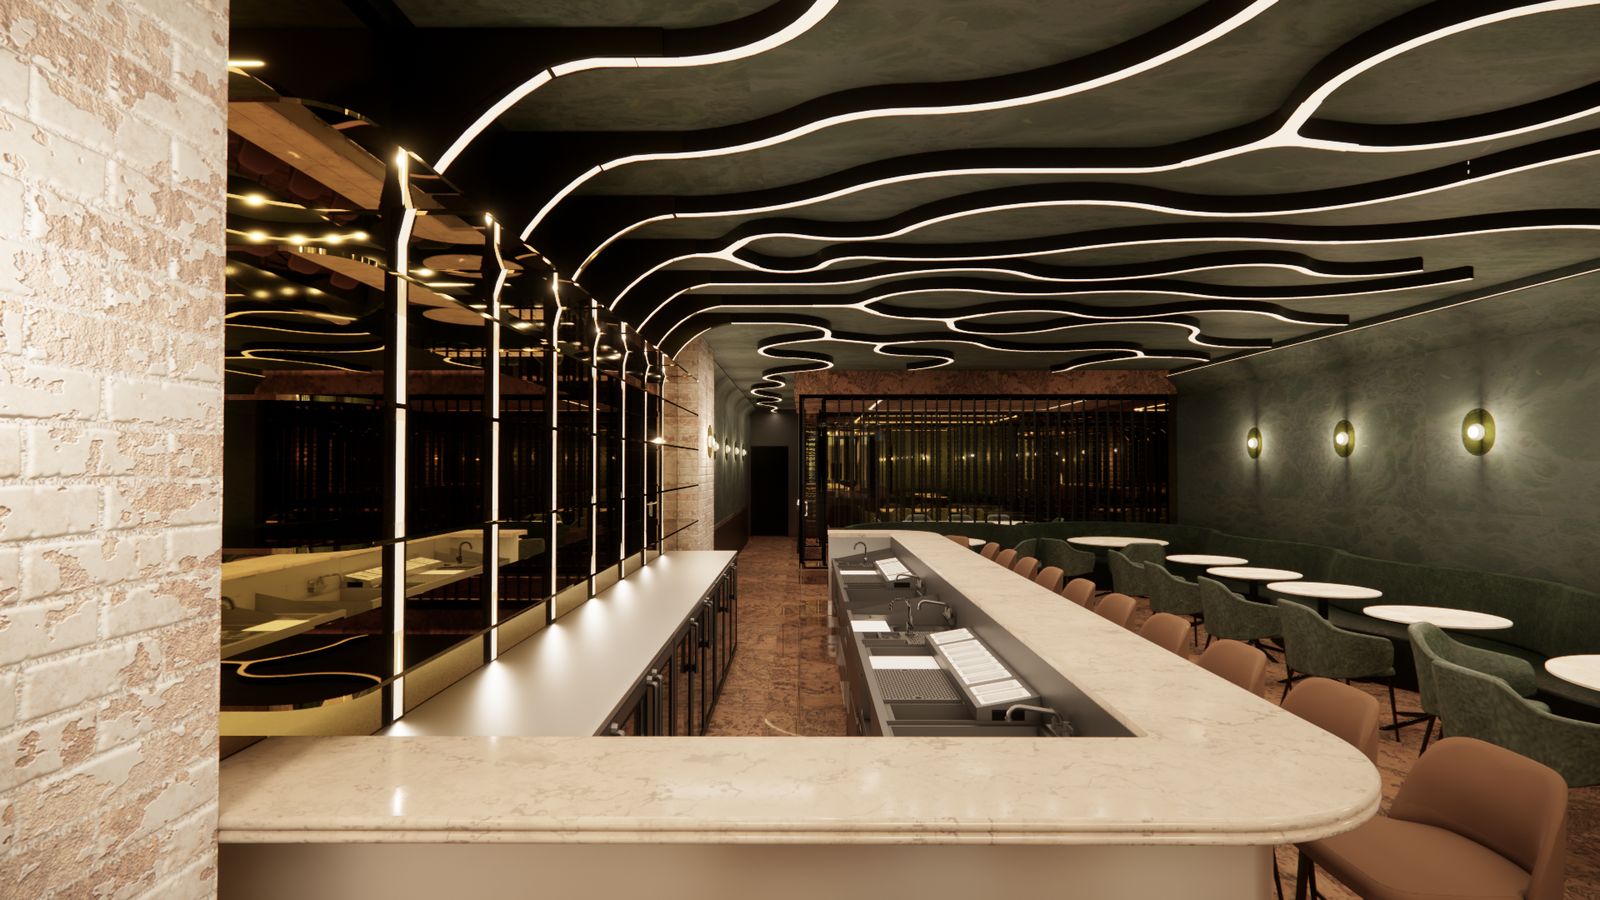
A wine bar and lounge built around a mirrored wine wall, sculptural LED ceiling coves, and a curved marble bar anchoring the room.
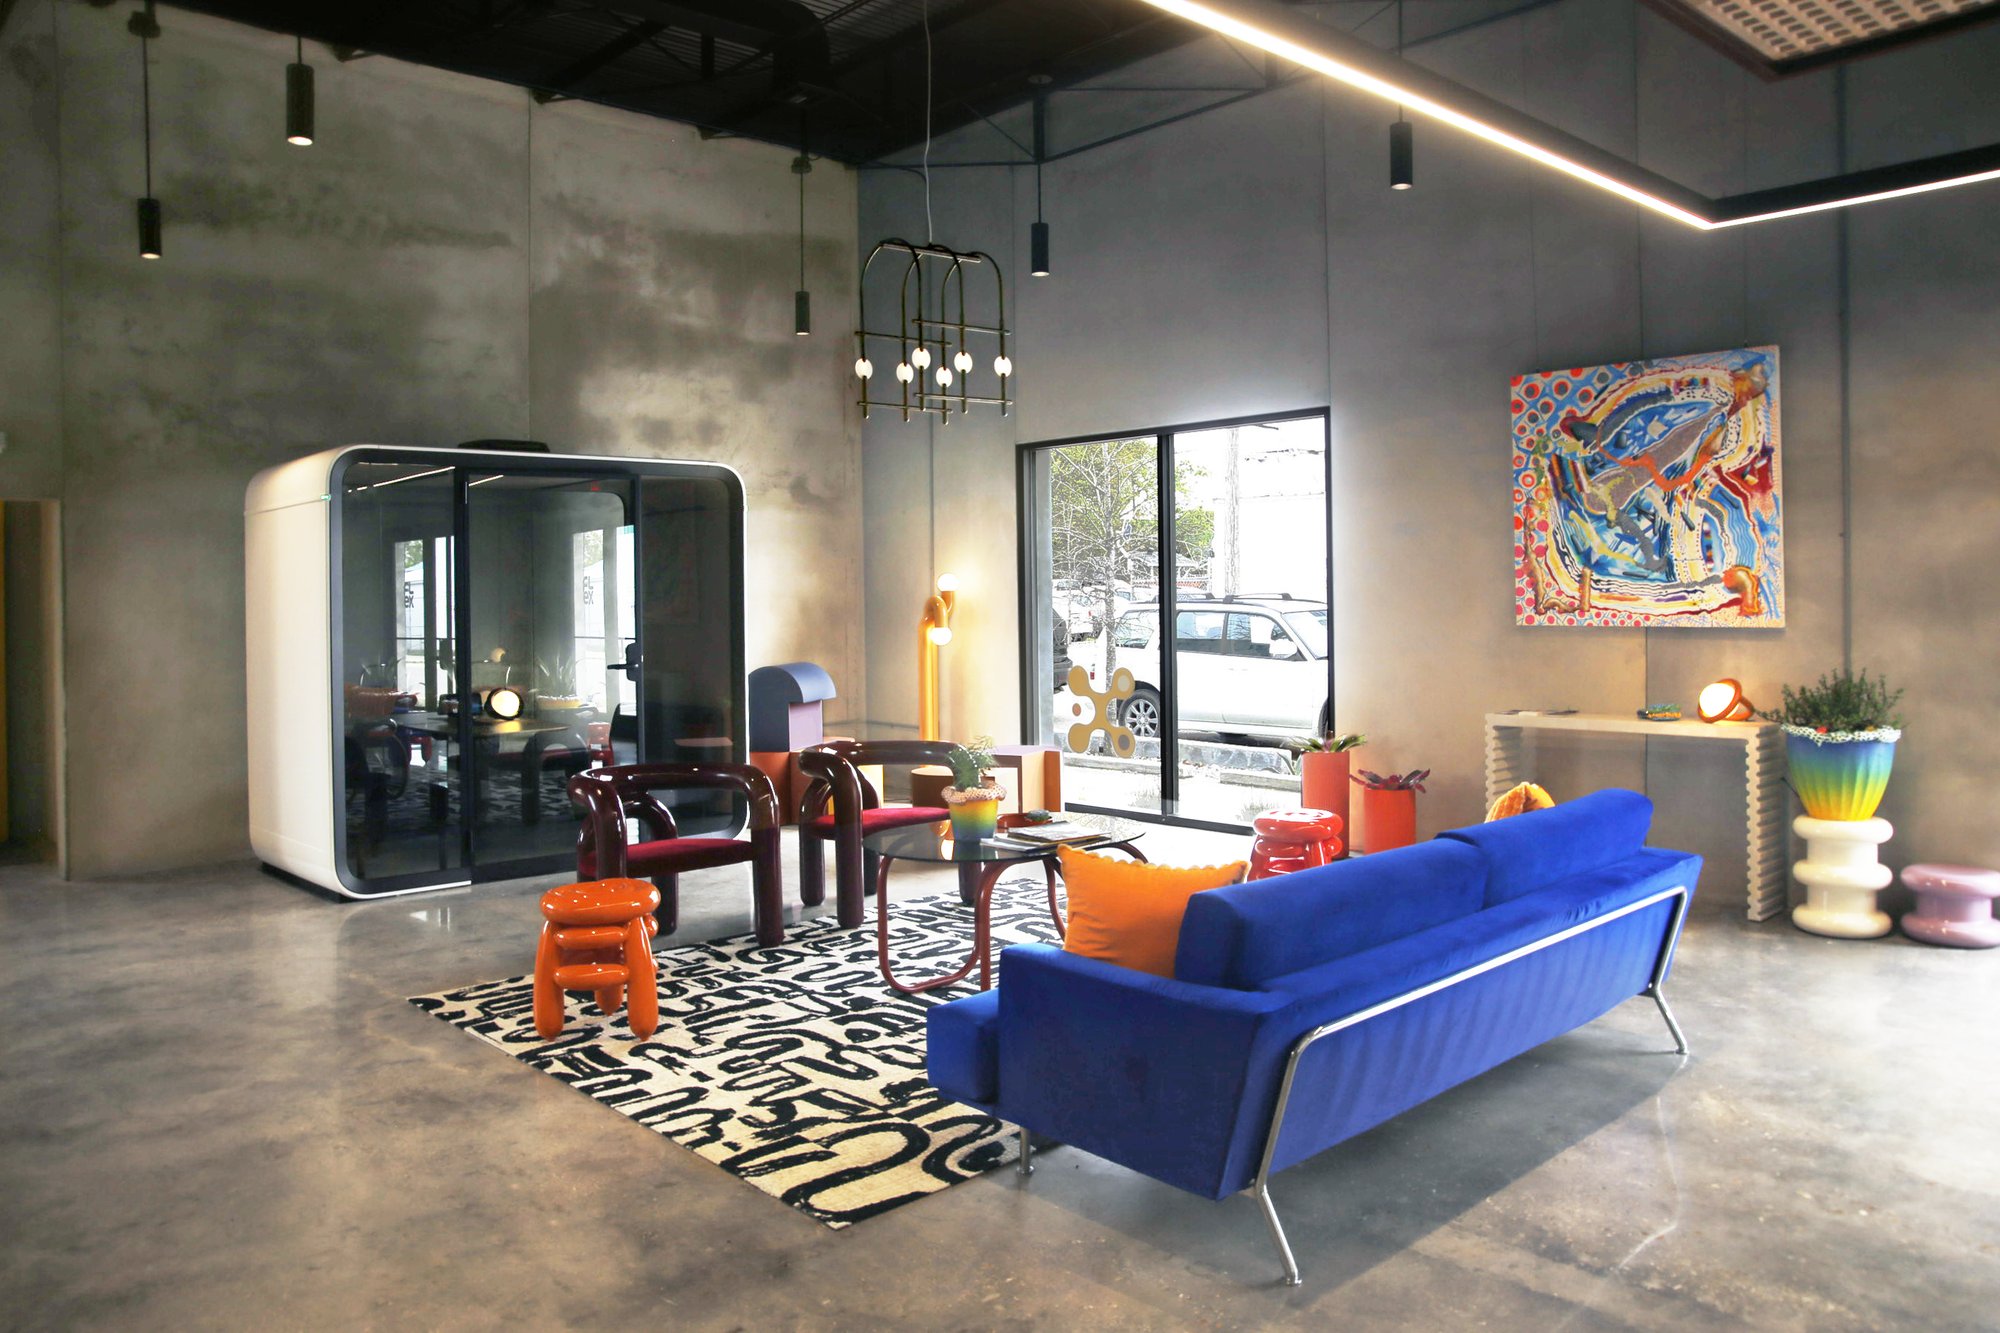
Flex — New Orleans HQ
Flex Design Studio's own New Orleans headquarters.
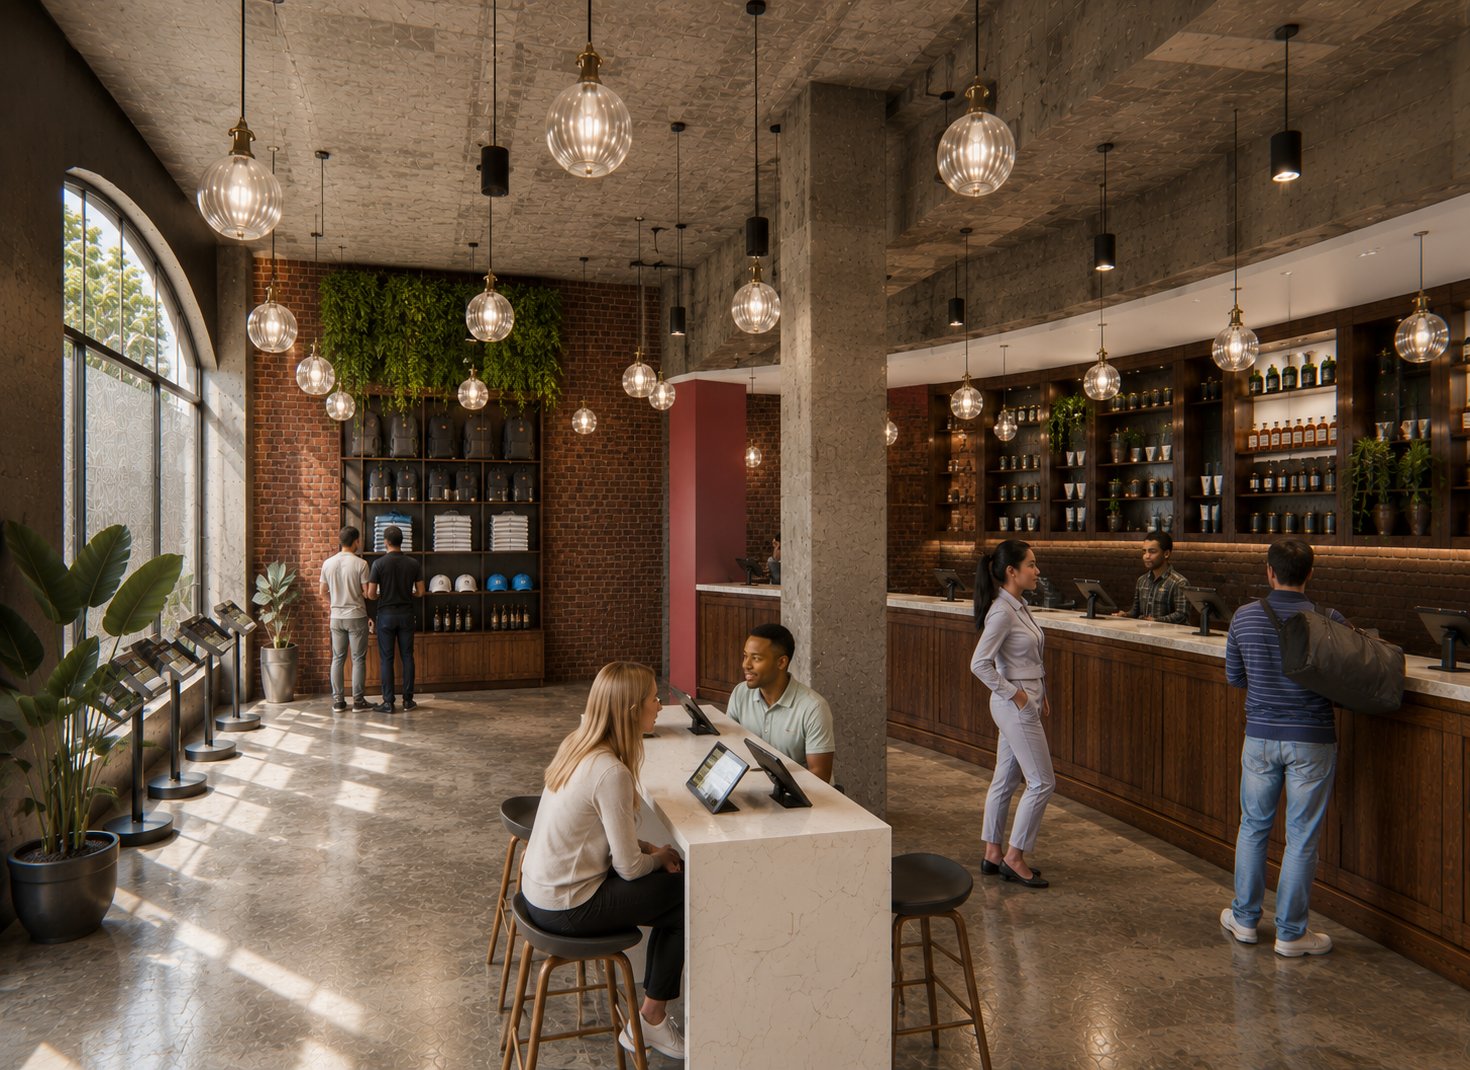
Grasshopper Club Dispensary — South Loop
A cannabis dispensary with a curved walnut bud bar running the length of a high-traffic Chicago storefront — backlit brick and apothecary shelving behind it, glass block partitions, terrazzo underfoot, and a living wall over the merch display.
Après — Warehouse District Nightclub
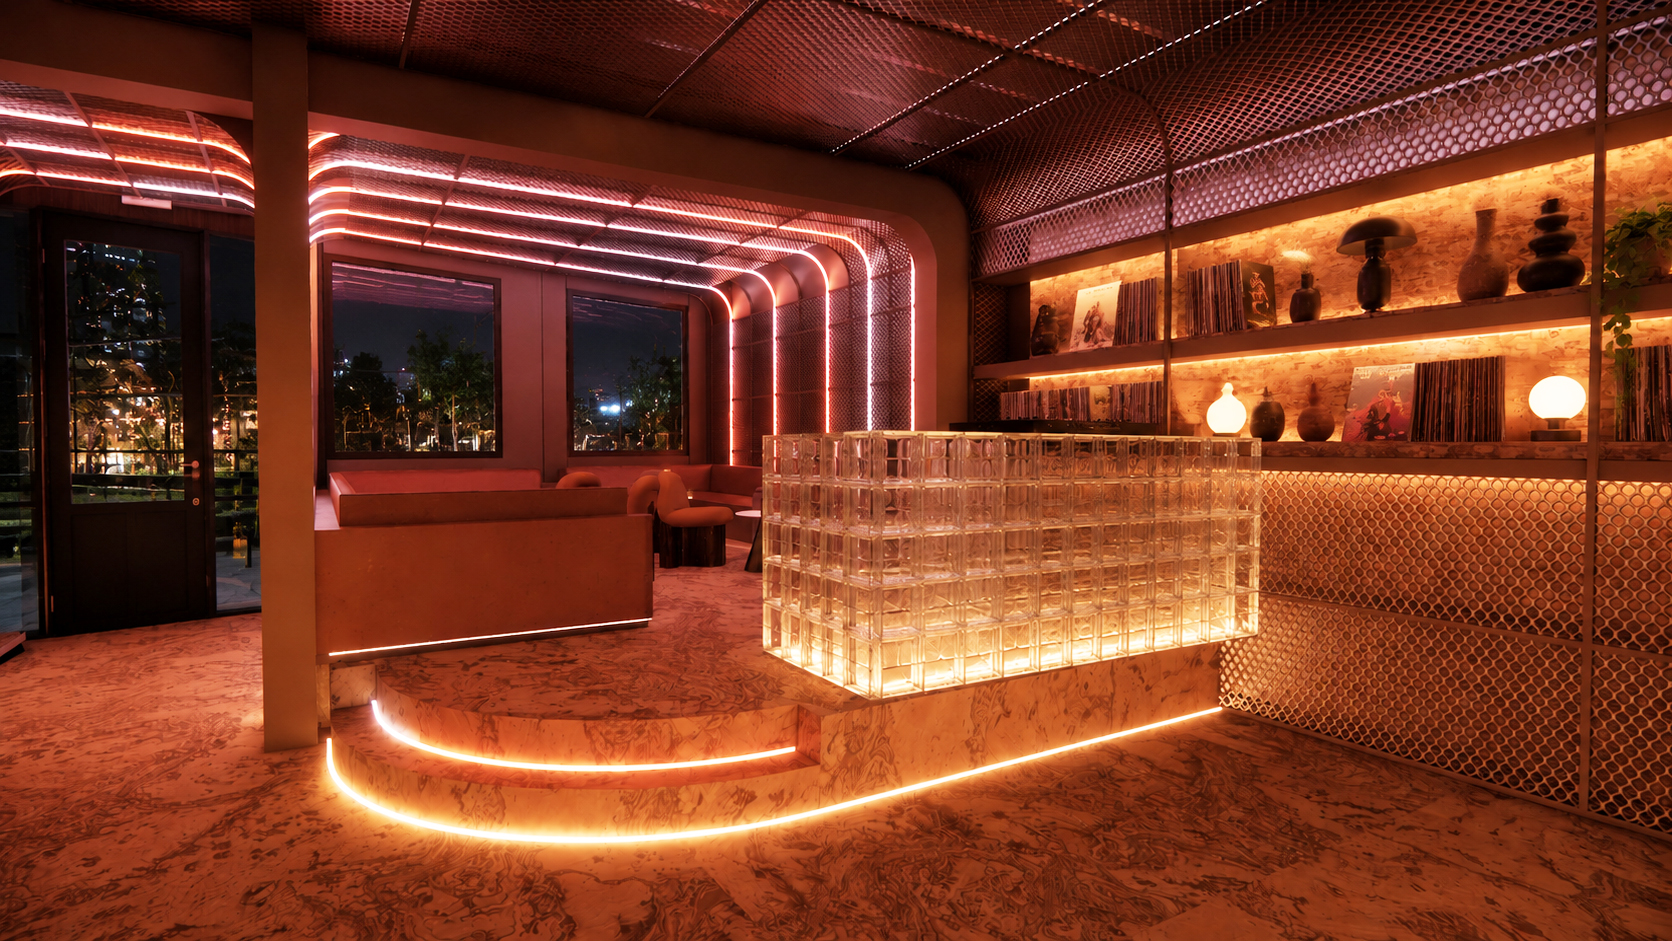
A futuristic, industrial nightclub built from perforated metal, glass block, and marble, with a raised stage platform under a wall of warm neon light.
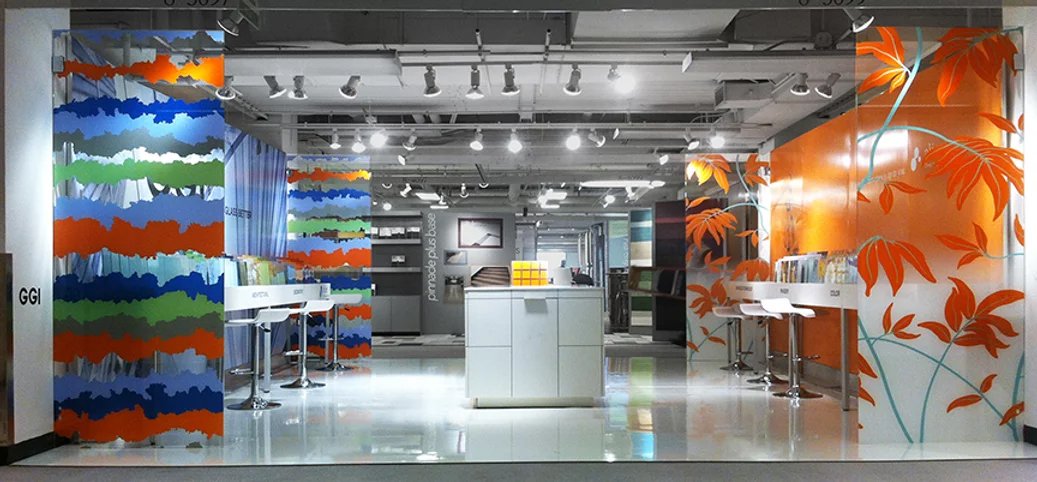
GGI Booth
A showroom and trade show booth for a glass fabricator, using the product itself as architecture — printed and laminated glass partitions framing sample bars for specialty, architectural, and decorative lines.
Terrabis Dispensary — Mundelein, IL
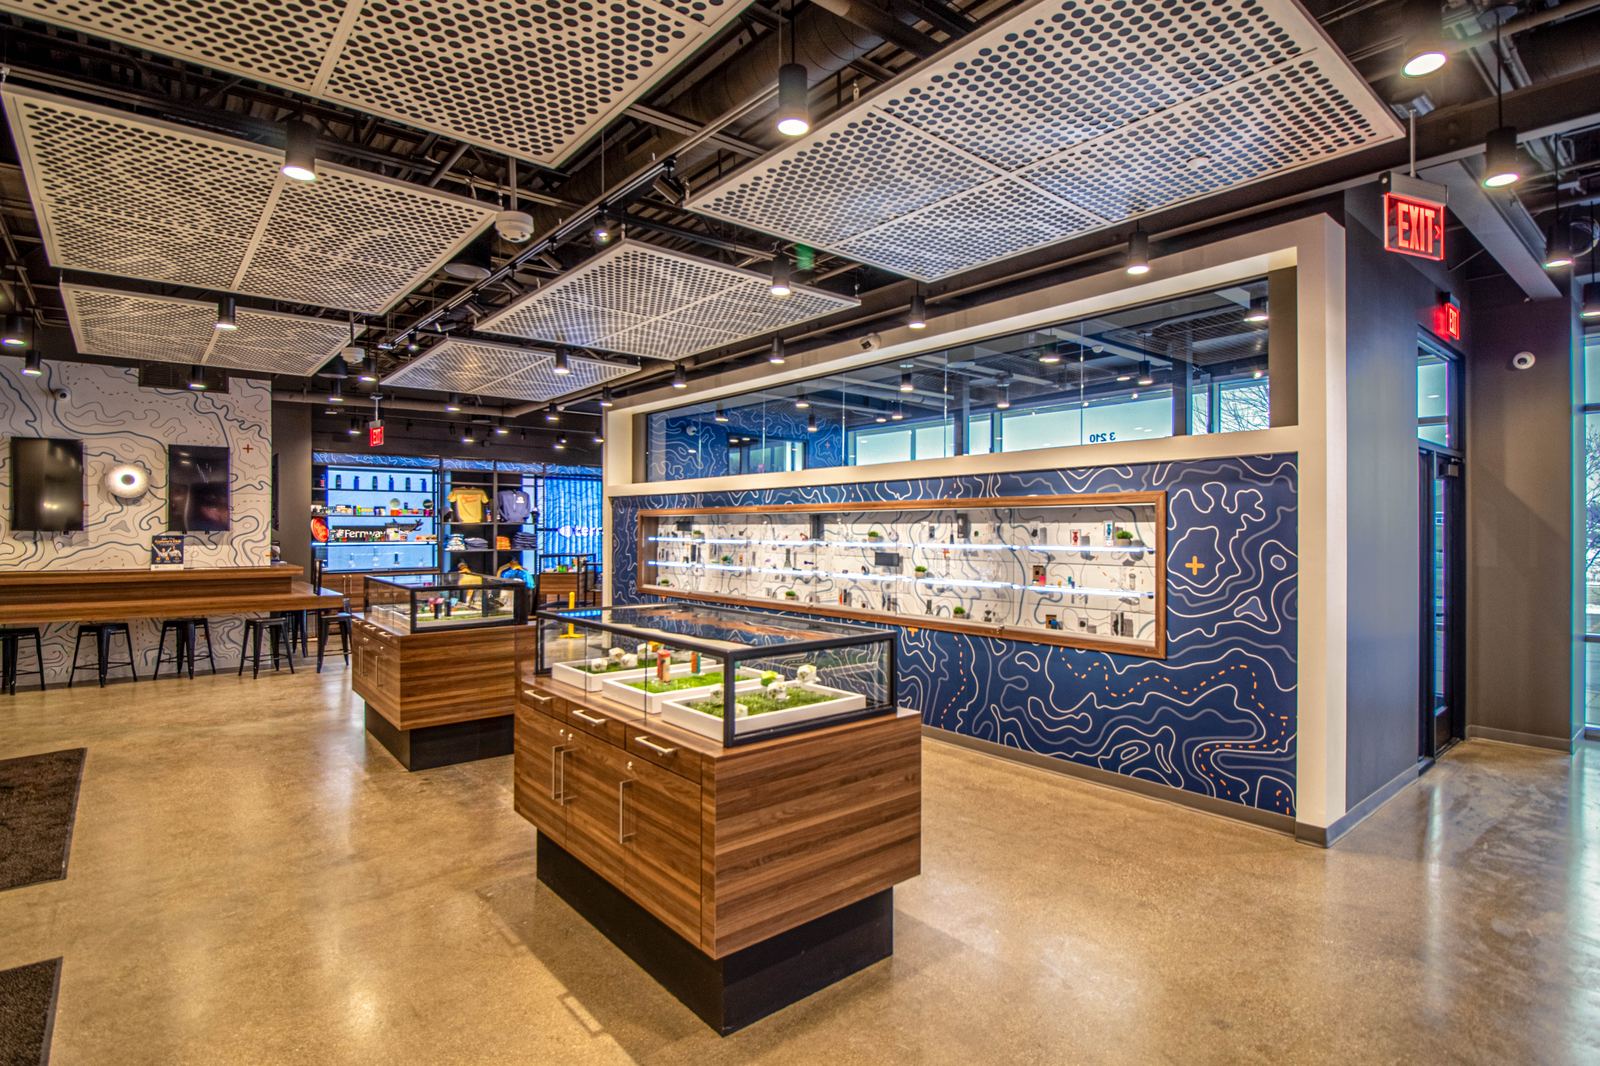
A ground-up cannabis dispensary conversion with a branded topographic mural, walnut display cases, and secure retail flow from entry to checkout.
Chicory Rooftop Lounge
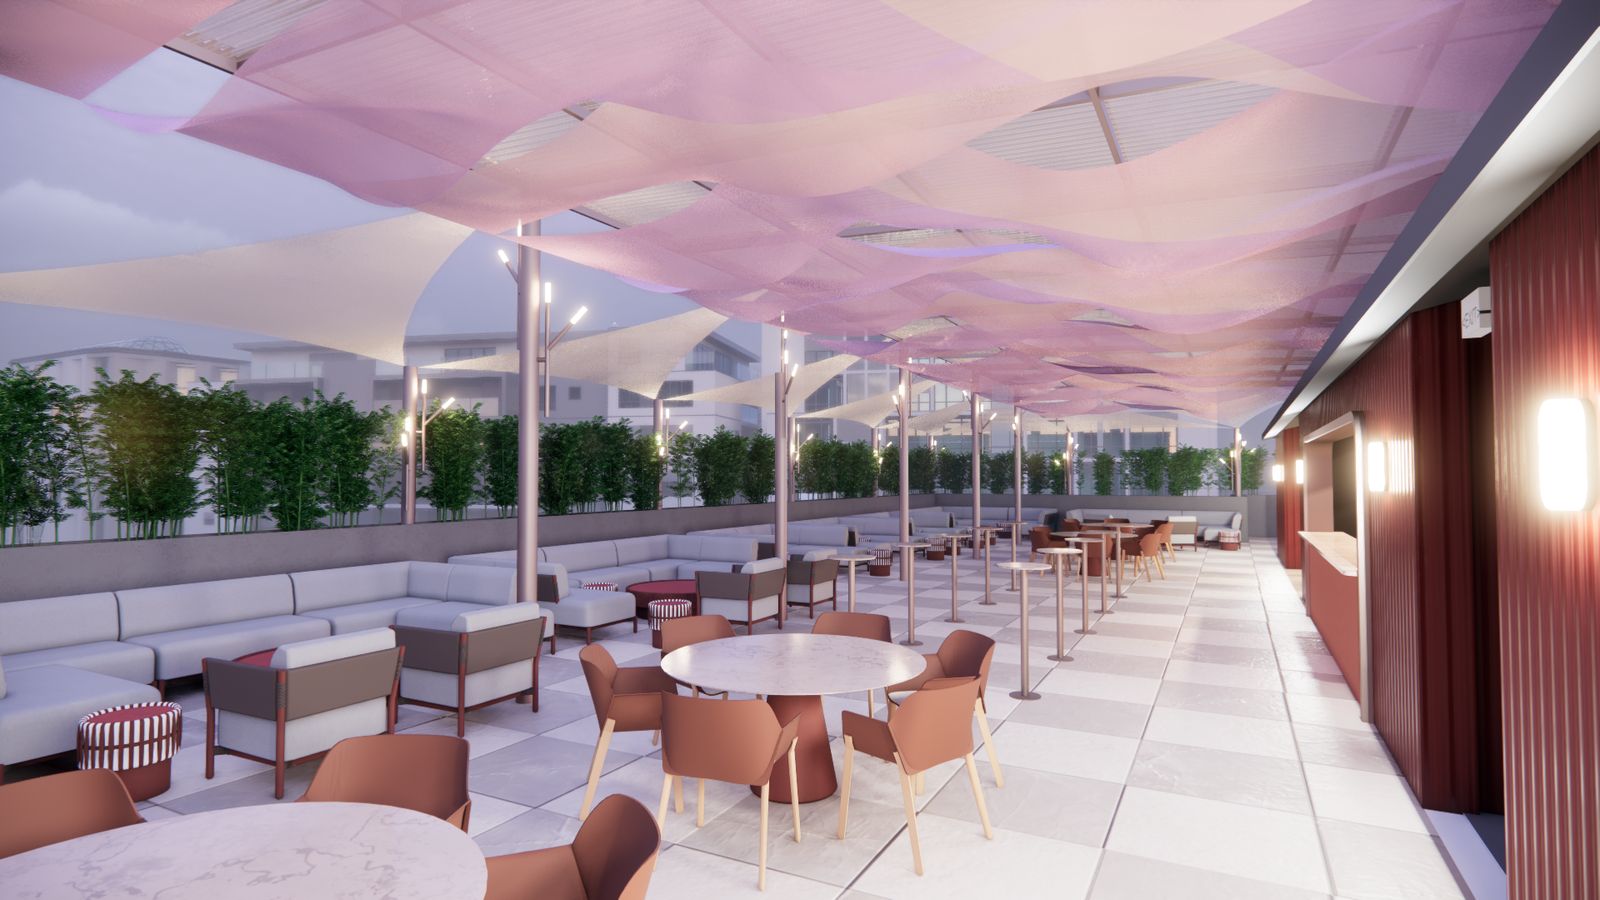
A rooftop addition for the beloved Chicory event venue, with a woven sail-shade canopy, bamboo privacy screening, and a corrugated-metal bar overlooking the skyline.
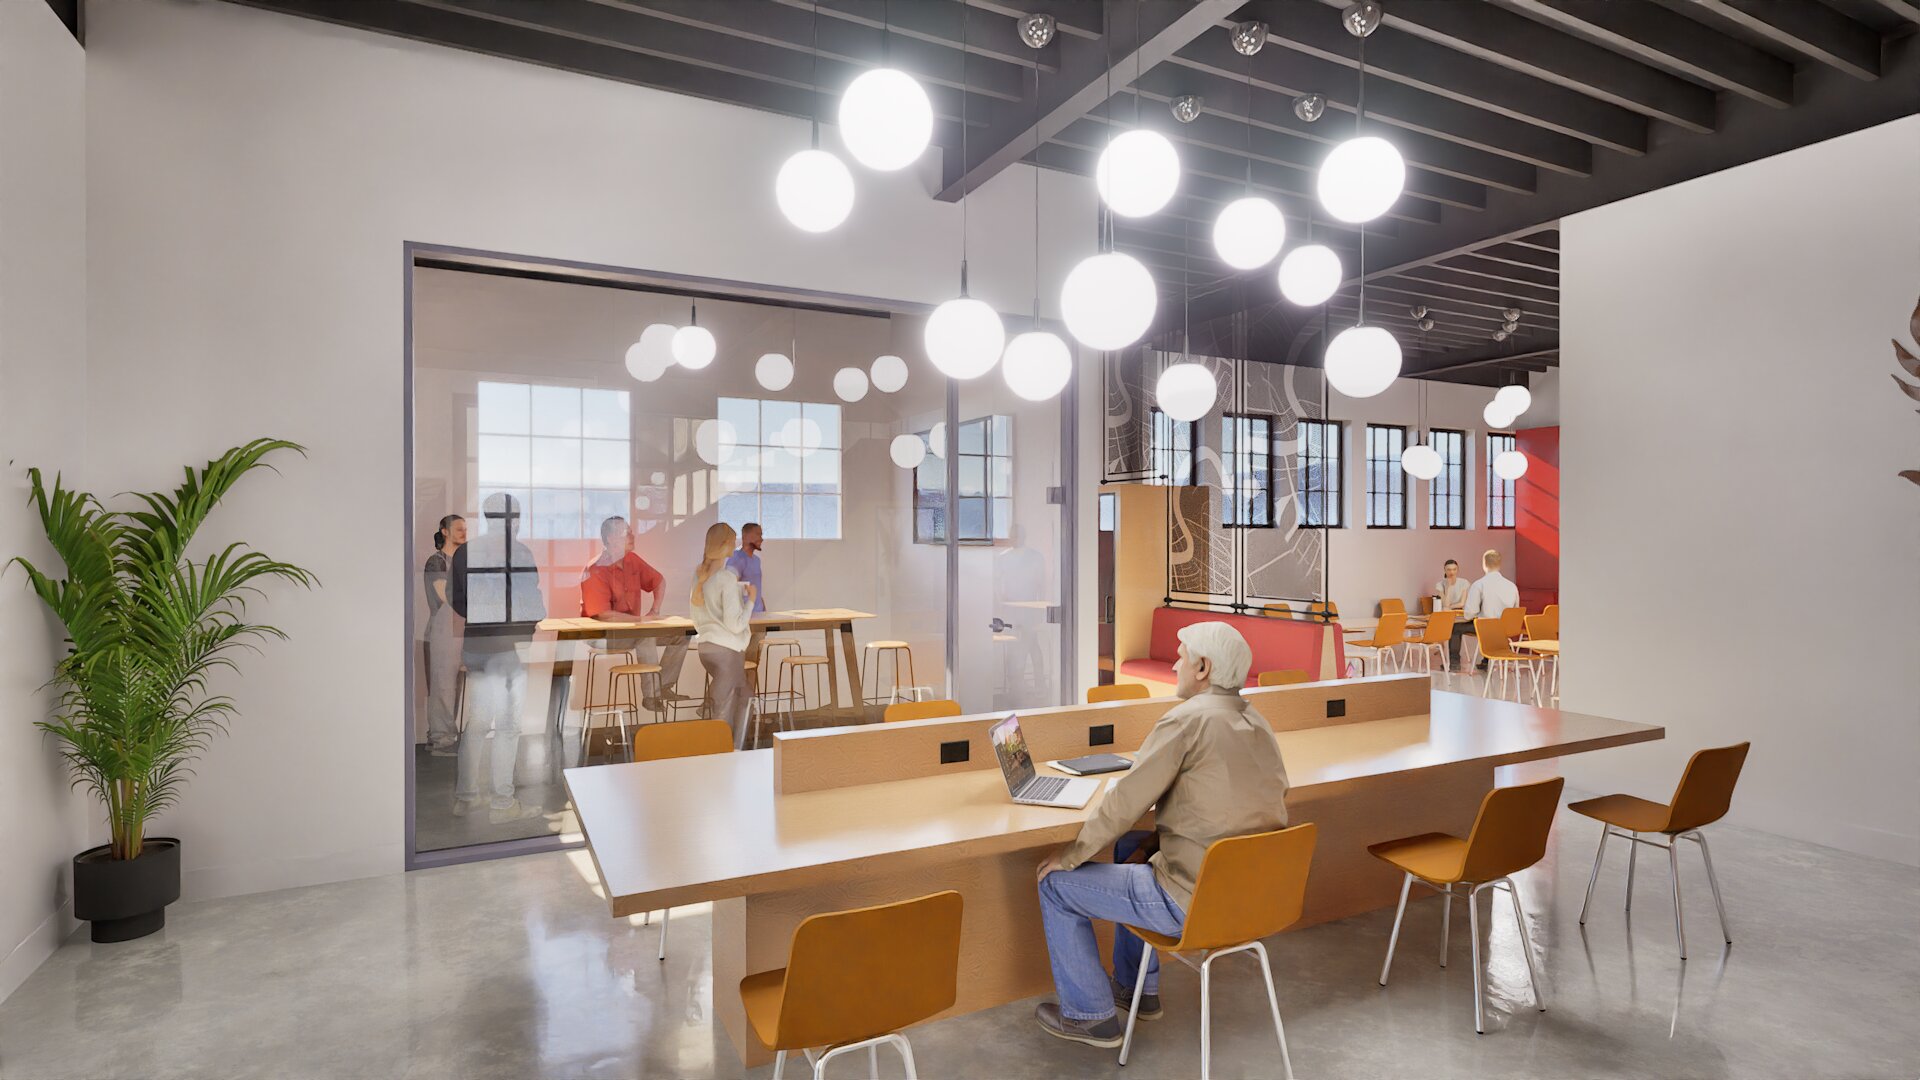
Raven — New Orleans HQ
Headquarters build-out for Raven's New Orleans office.
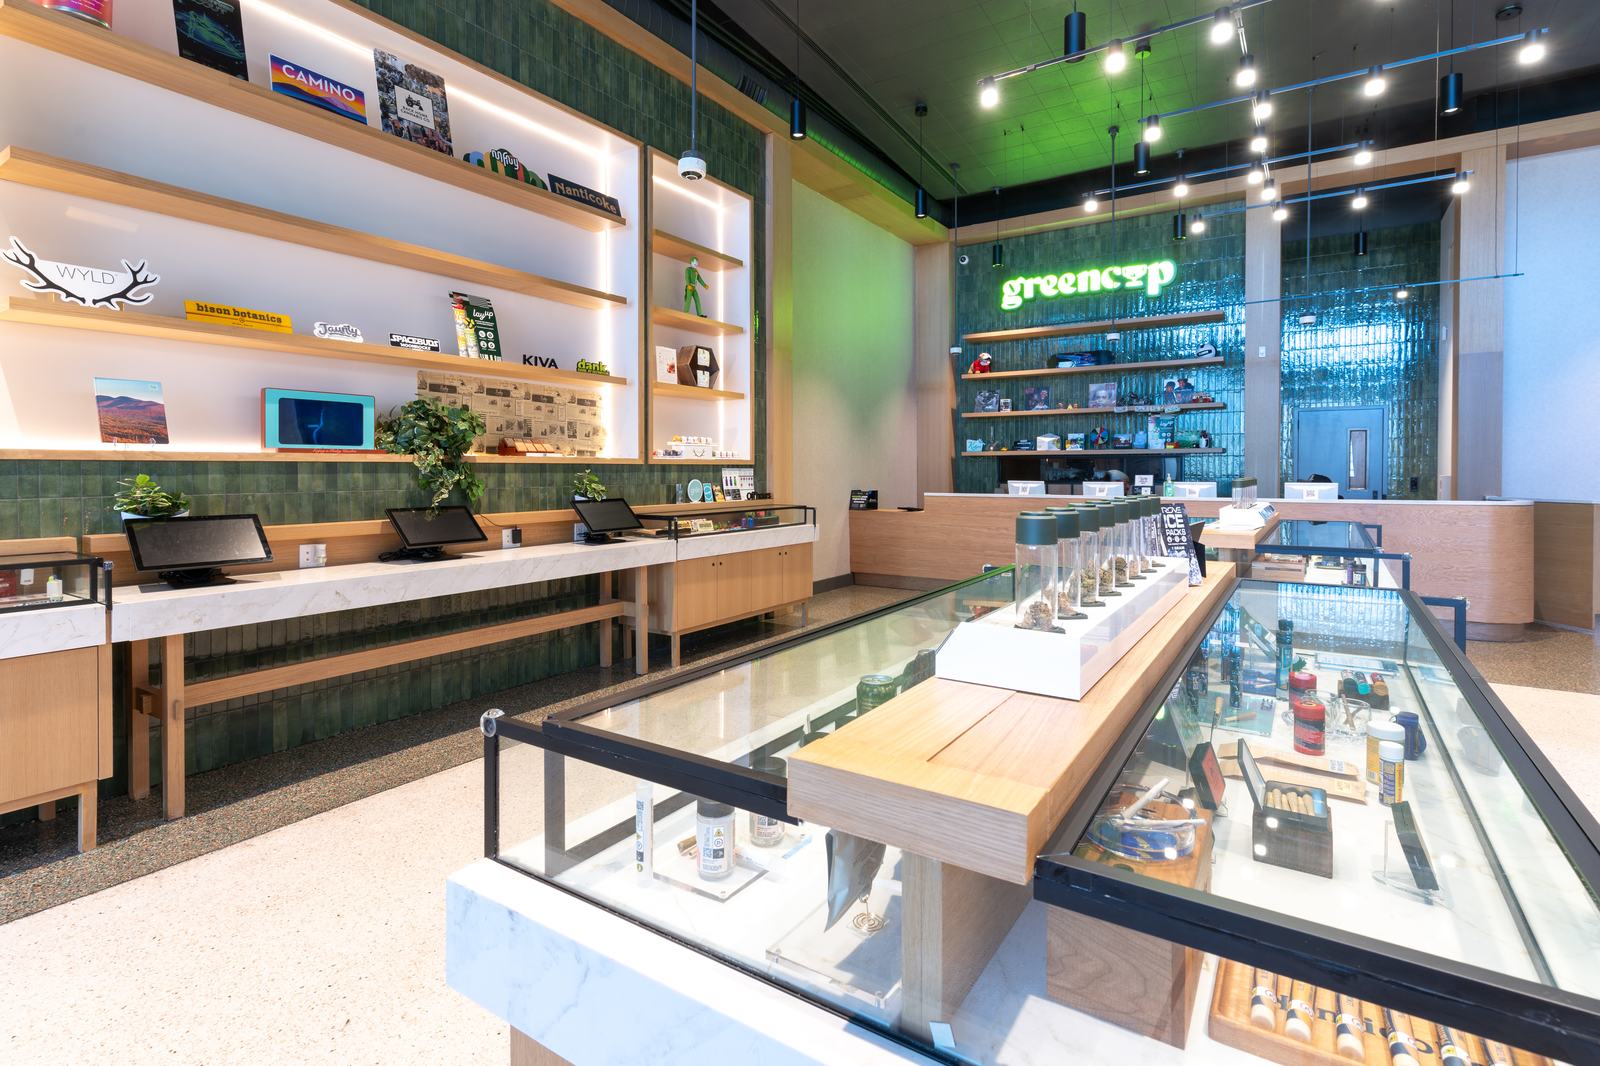
Green Cup Dispensary
A glazed green-tile display wall and oak millwork anchor this Bronx cannabis dispensary, with terrazzo flooring and a glowing marquee sign.
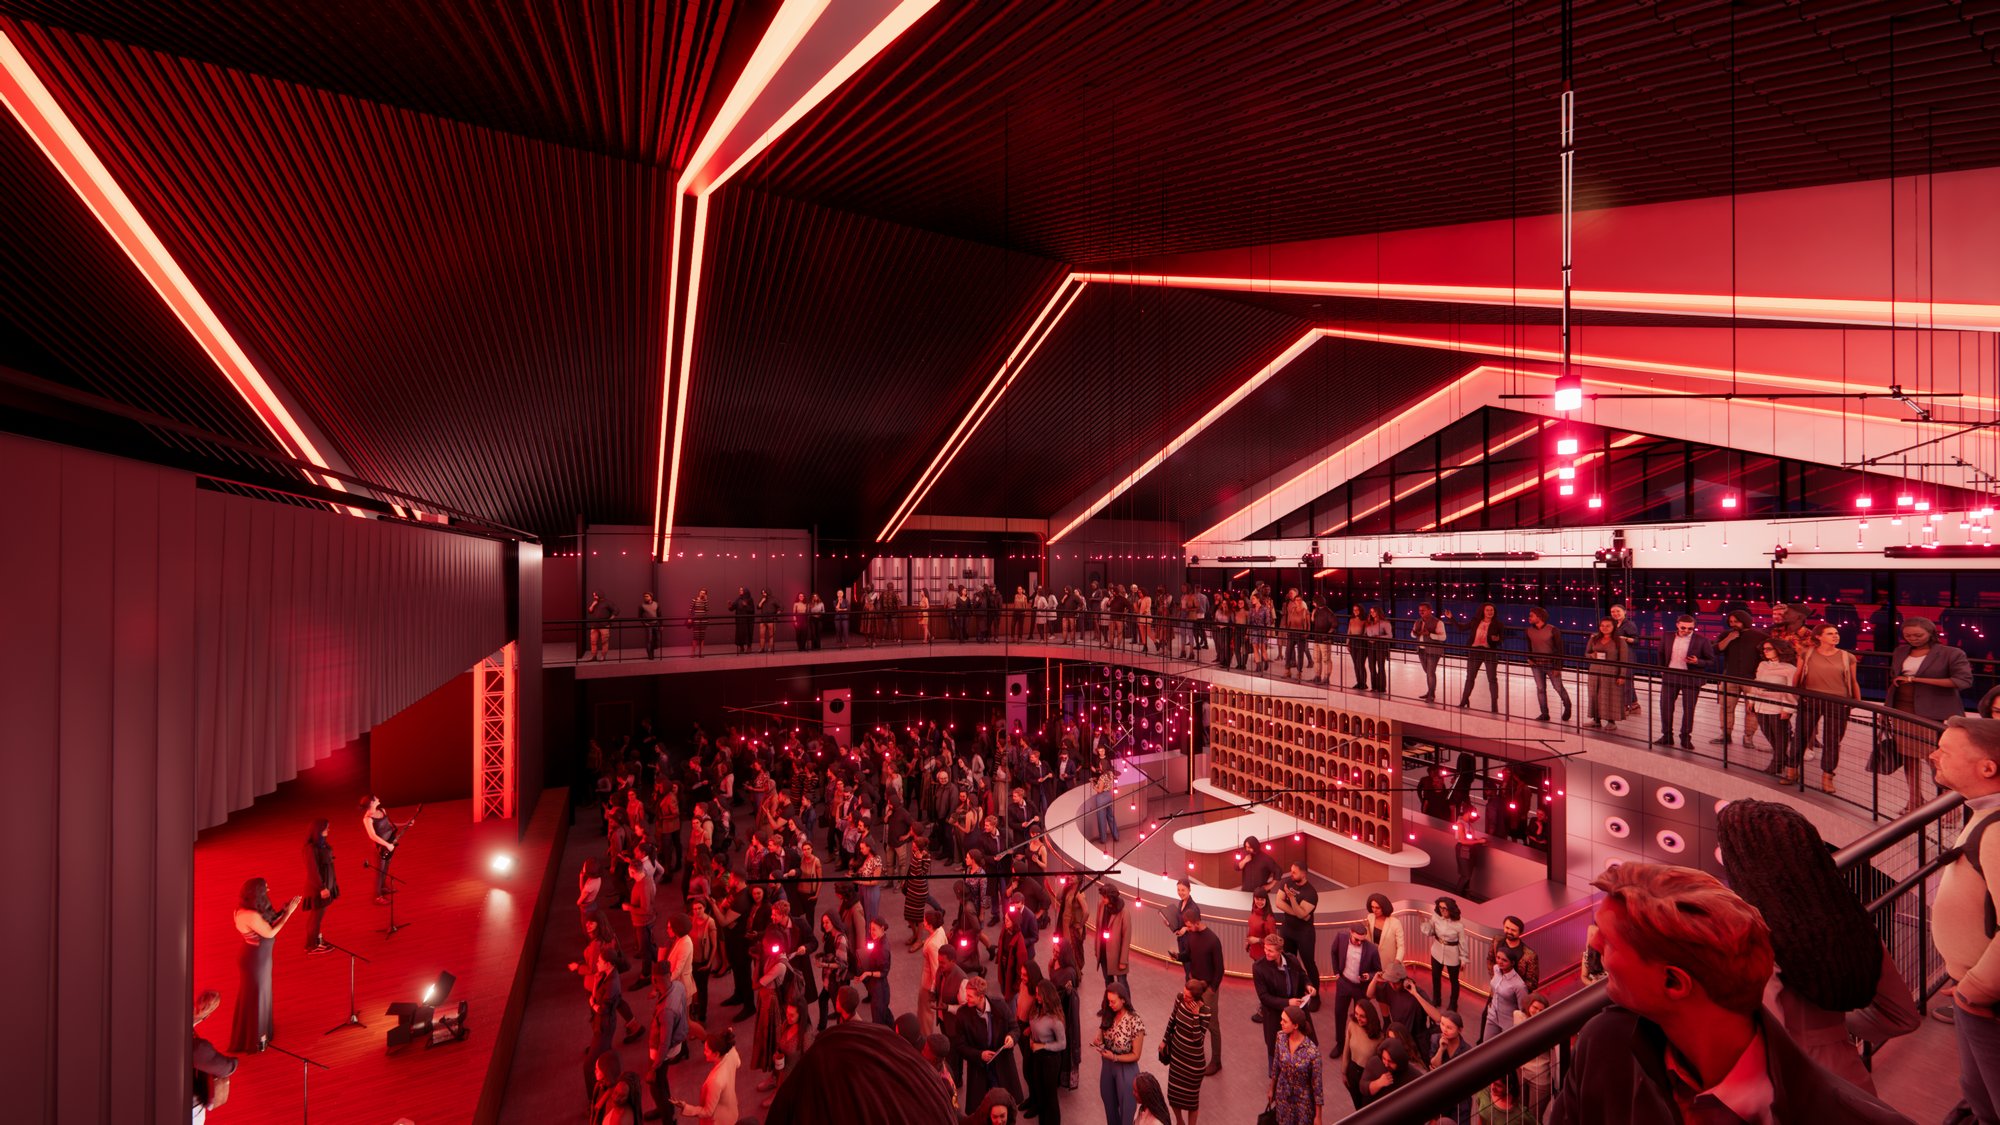
Bywater Music Venue
A live music venue build-out in the Bywater.
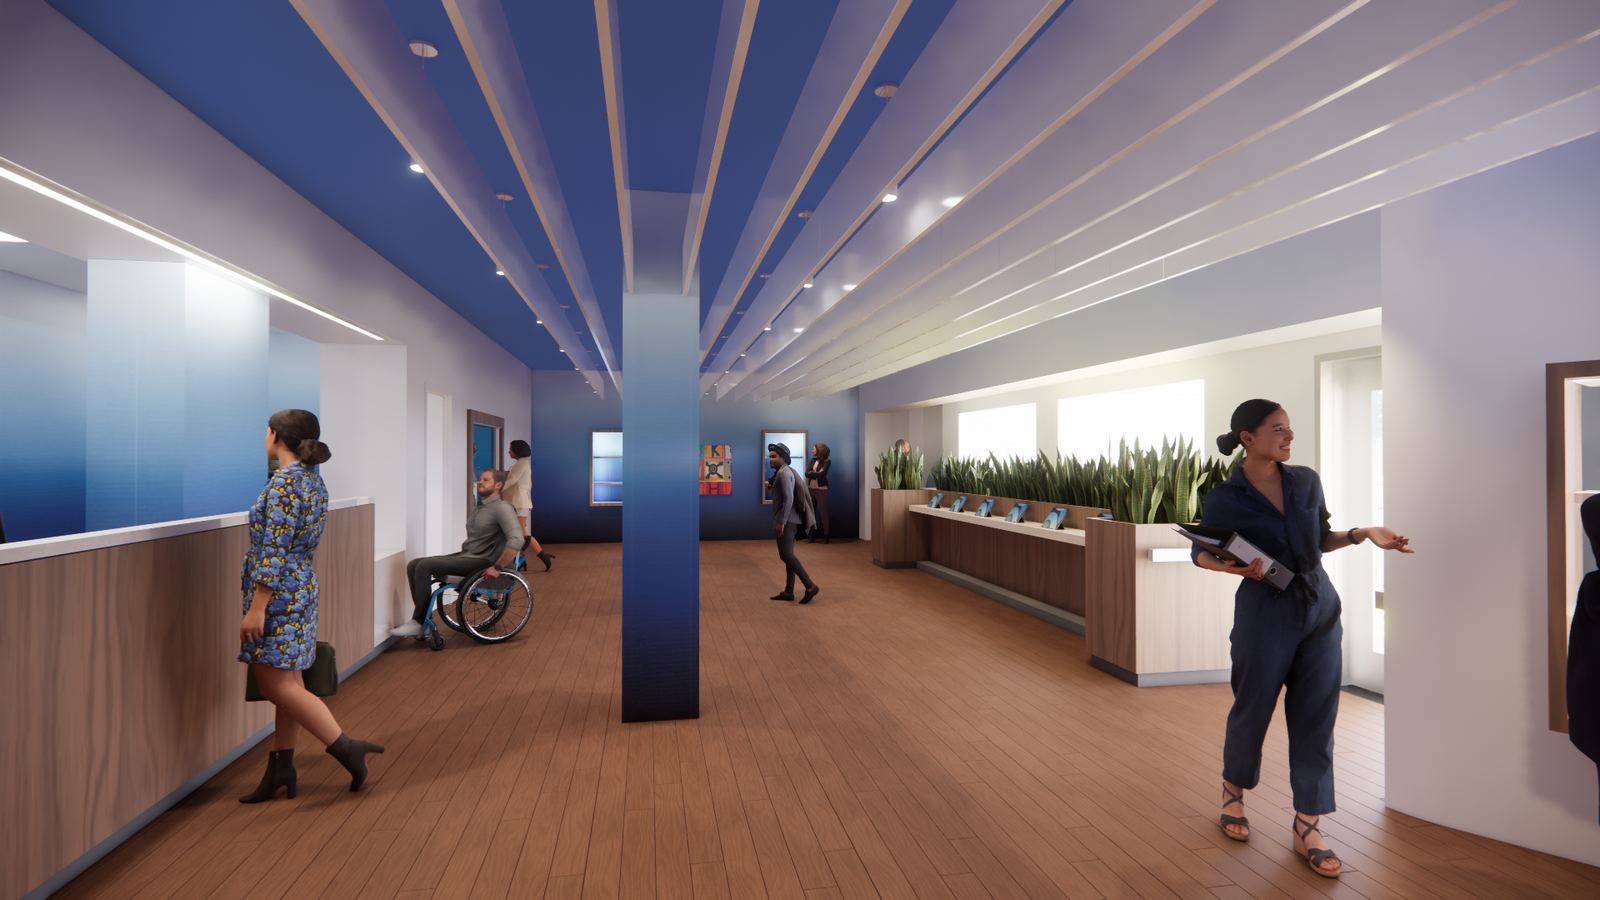
Cloudhaven Dispensary
A cannabis dispensary with a branded reception hallway — a graduated blue ceiling and wood slat beams, designed around full ADA-accessible circulation.
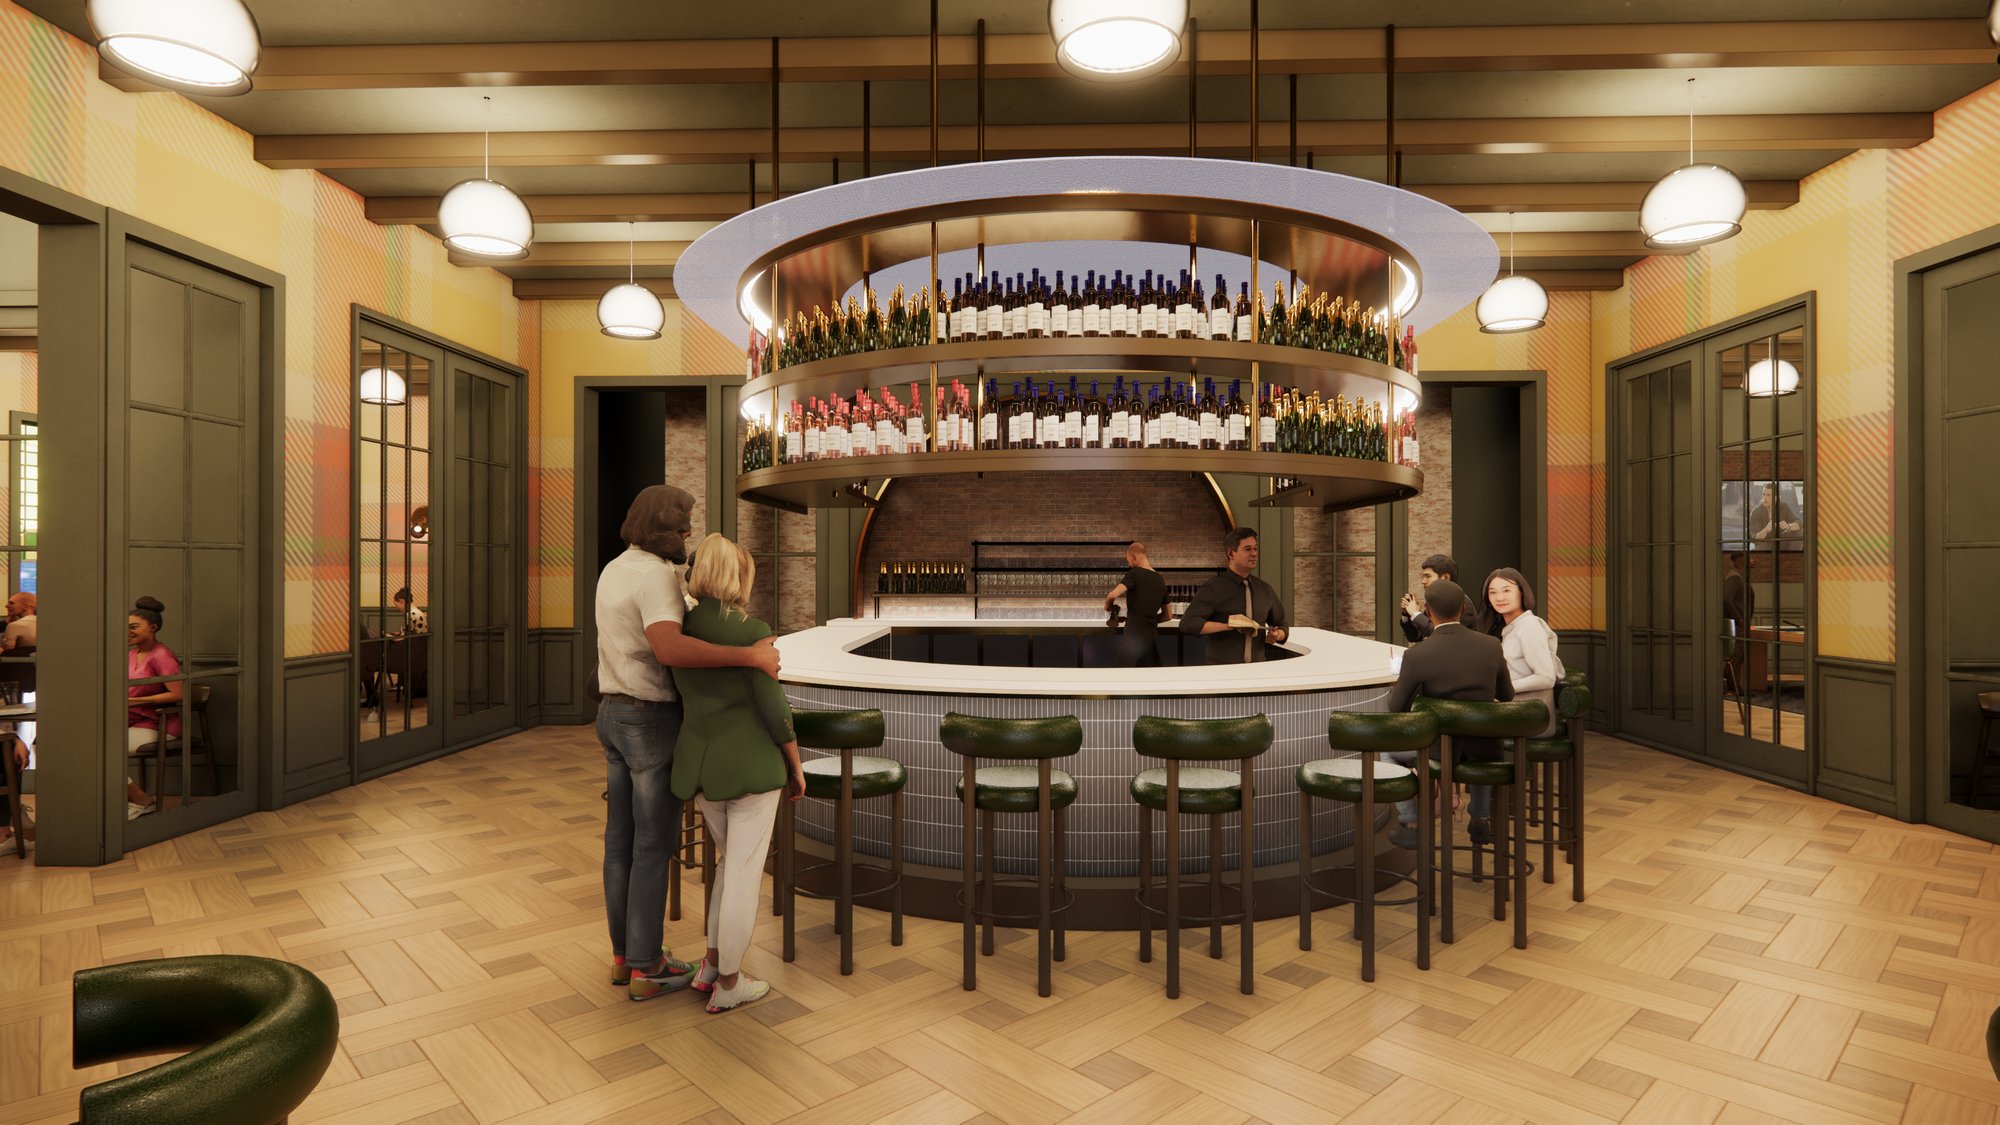
Creole Restaurant
A restaurant build-out for a confidential client.
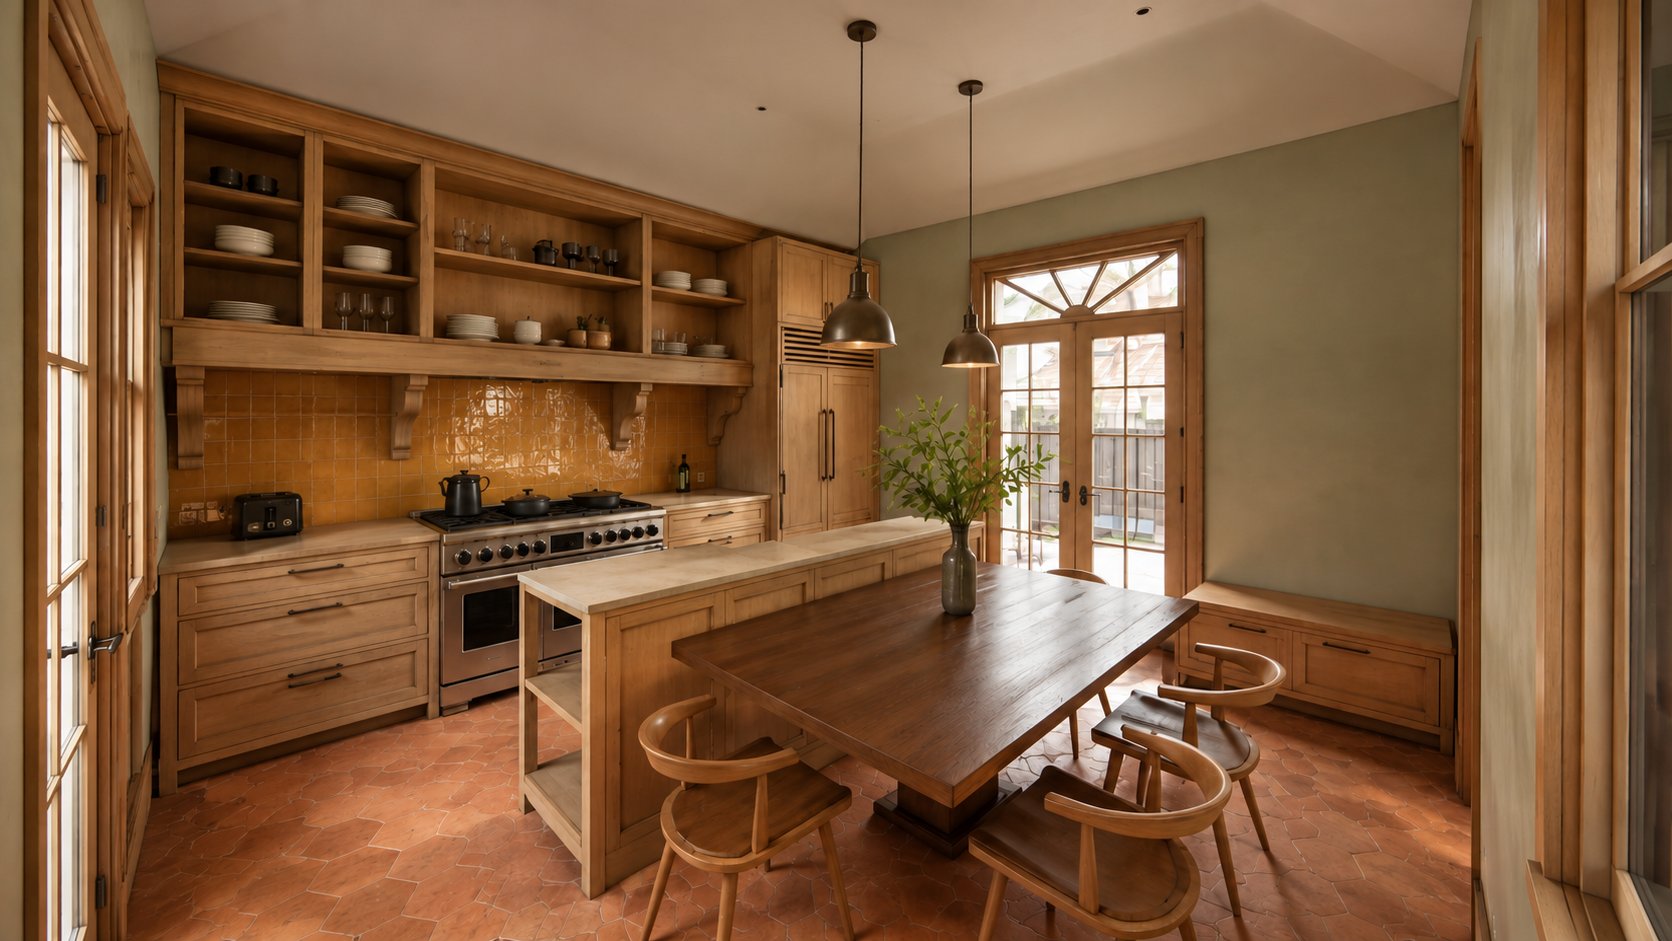
830 Foucher
A full renovation of a historic Queen Anne cottage in the Irish Channel — original millwork, wainscot and corner fireplaces preserved, then set against sage plaster, mustard zellige, terracotta hex floors, and a glass block shower.
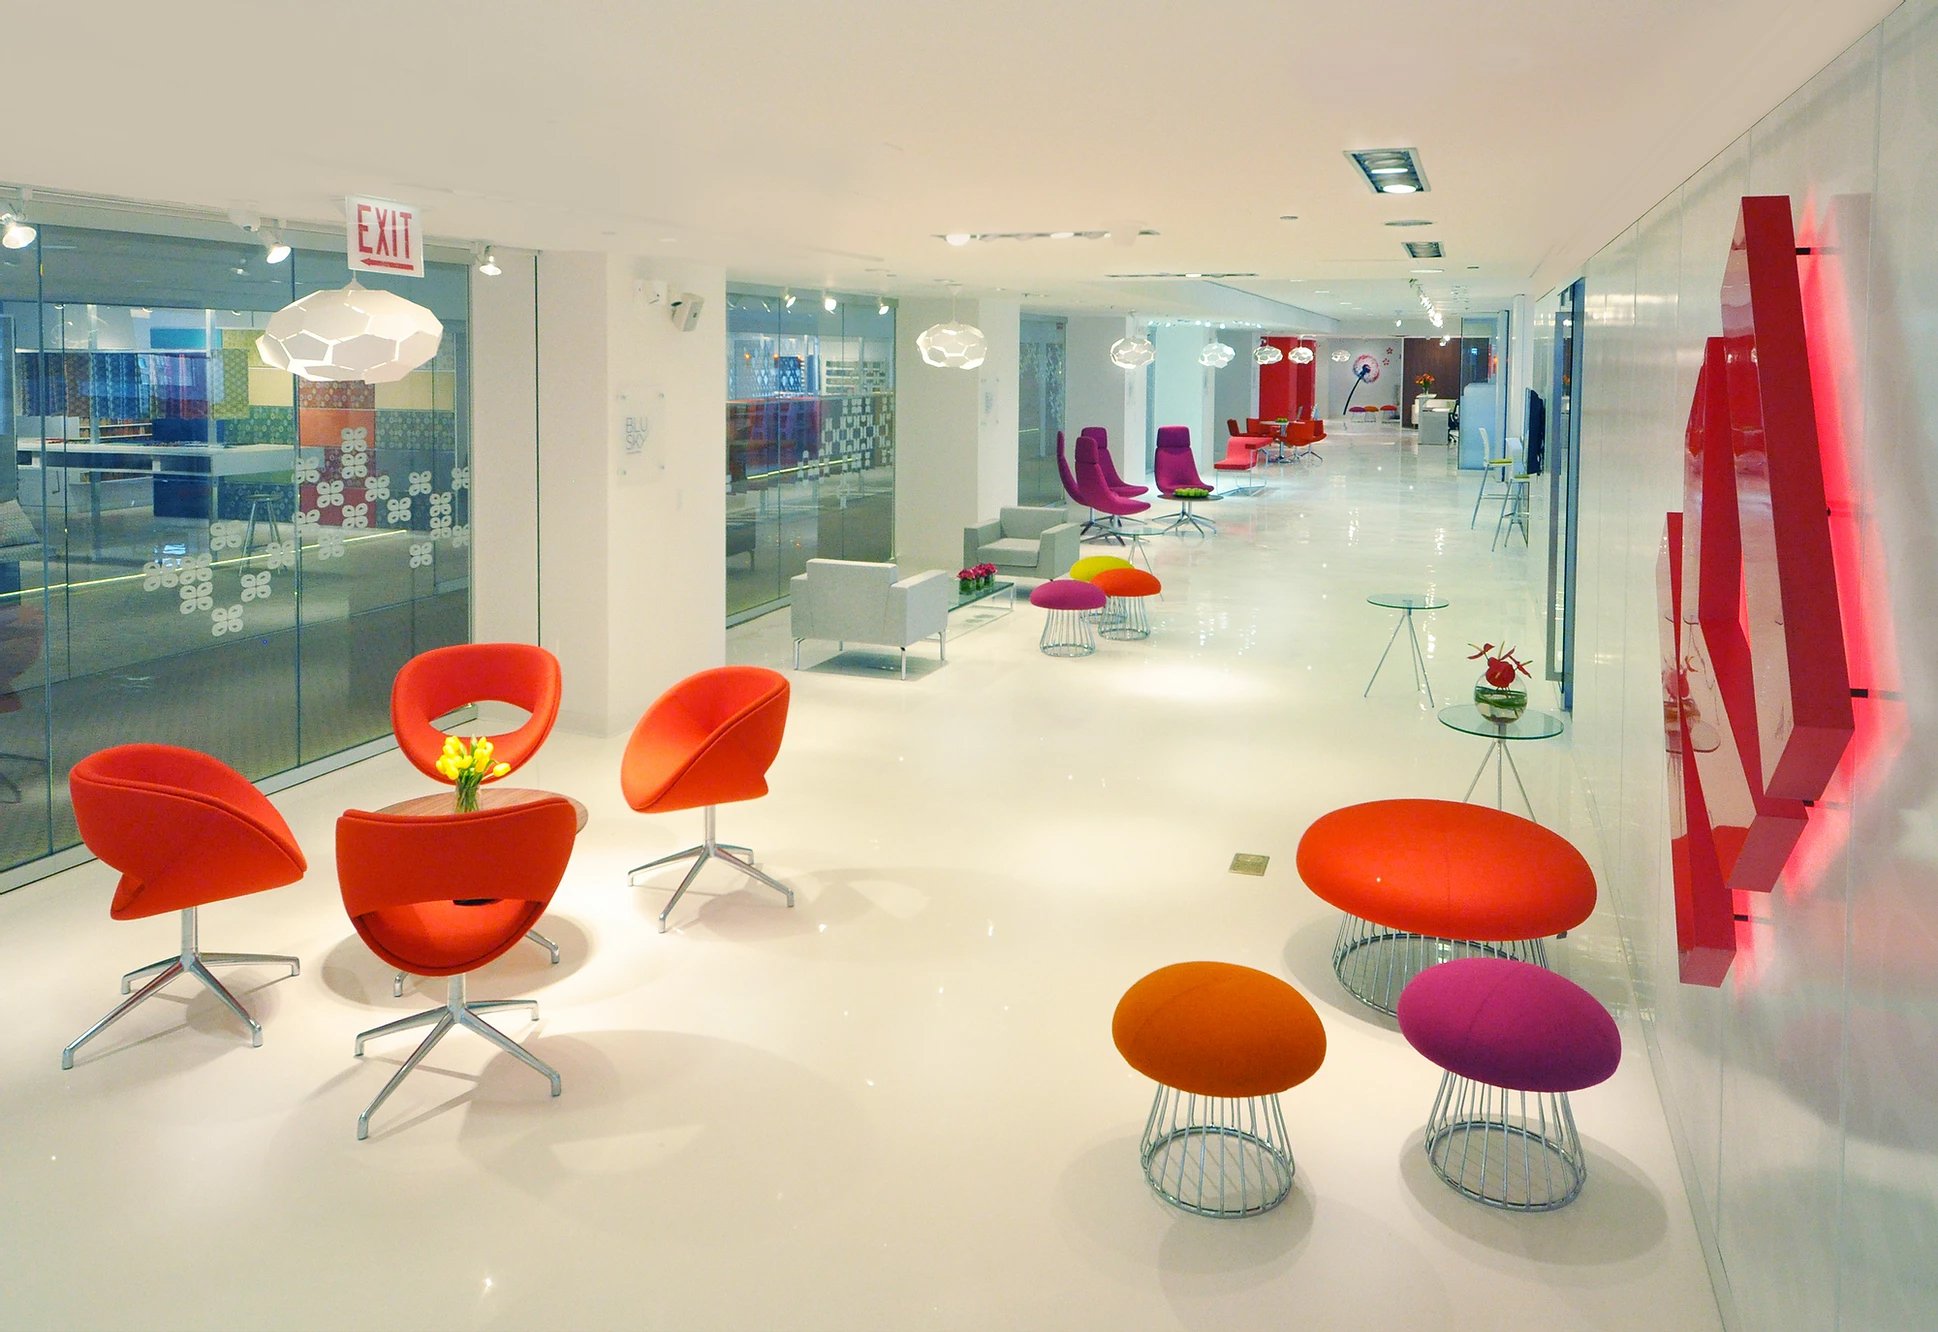
KI Showroom
A furniture showroom build-out for KI.
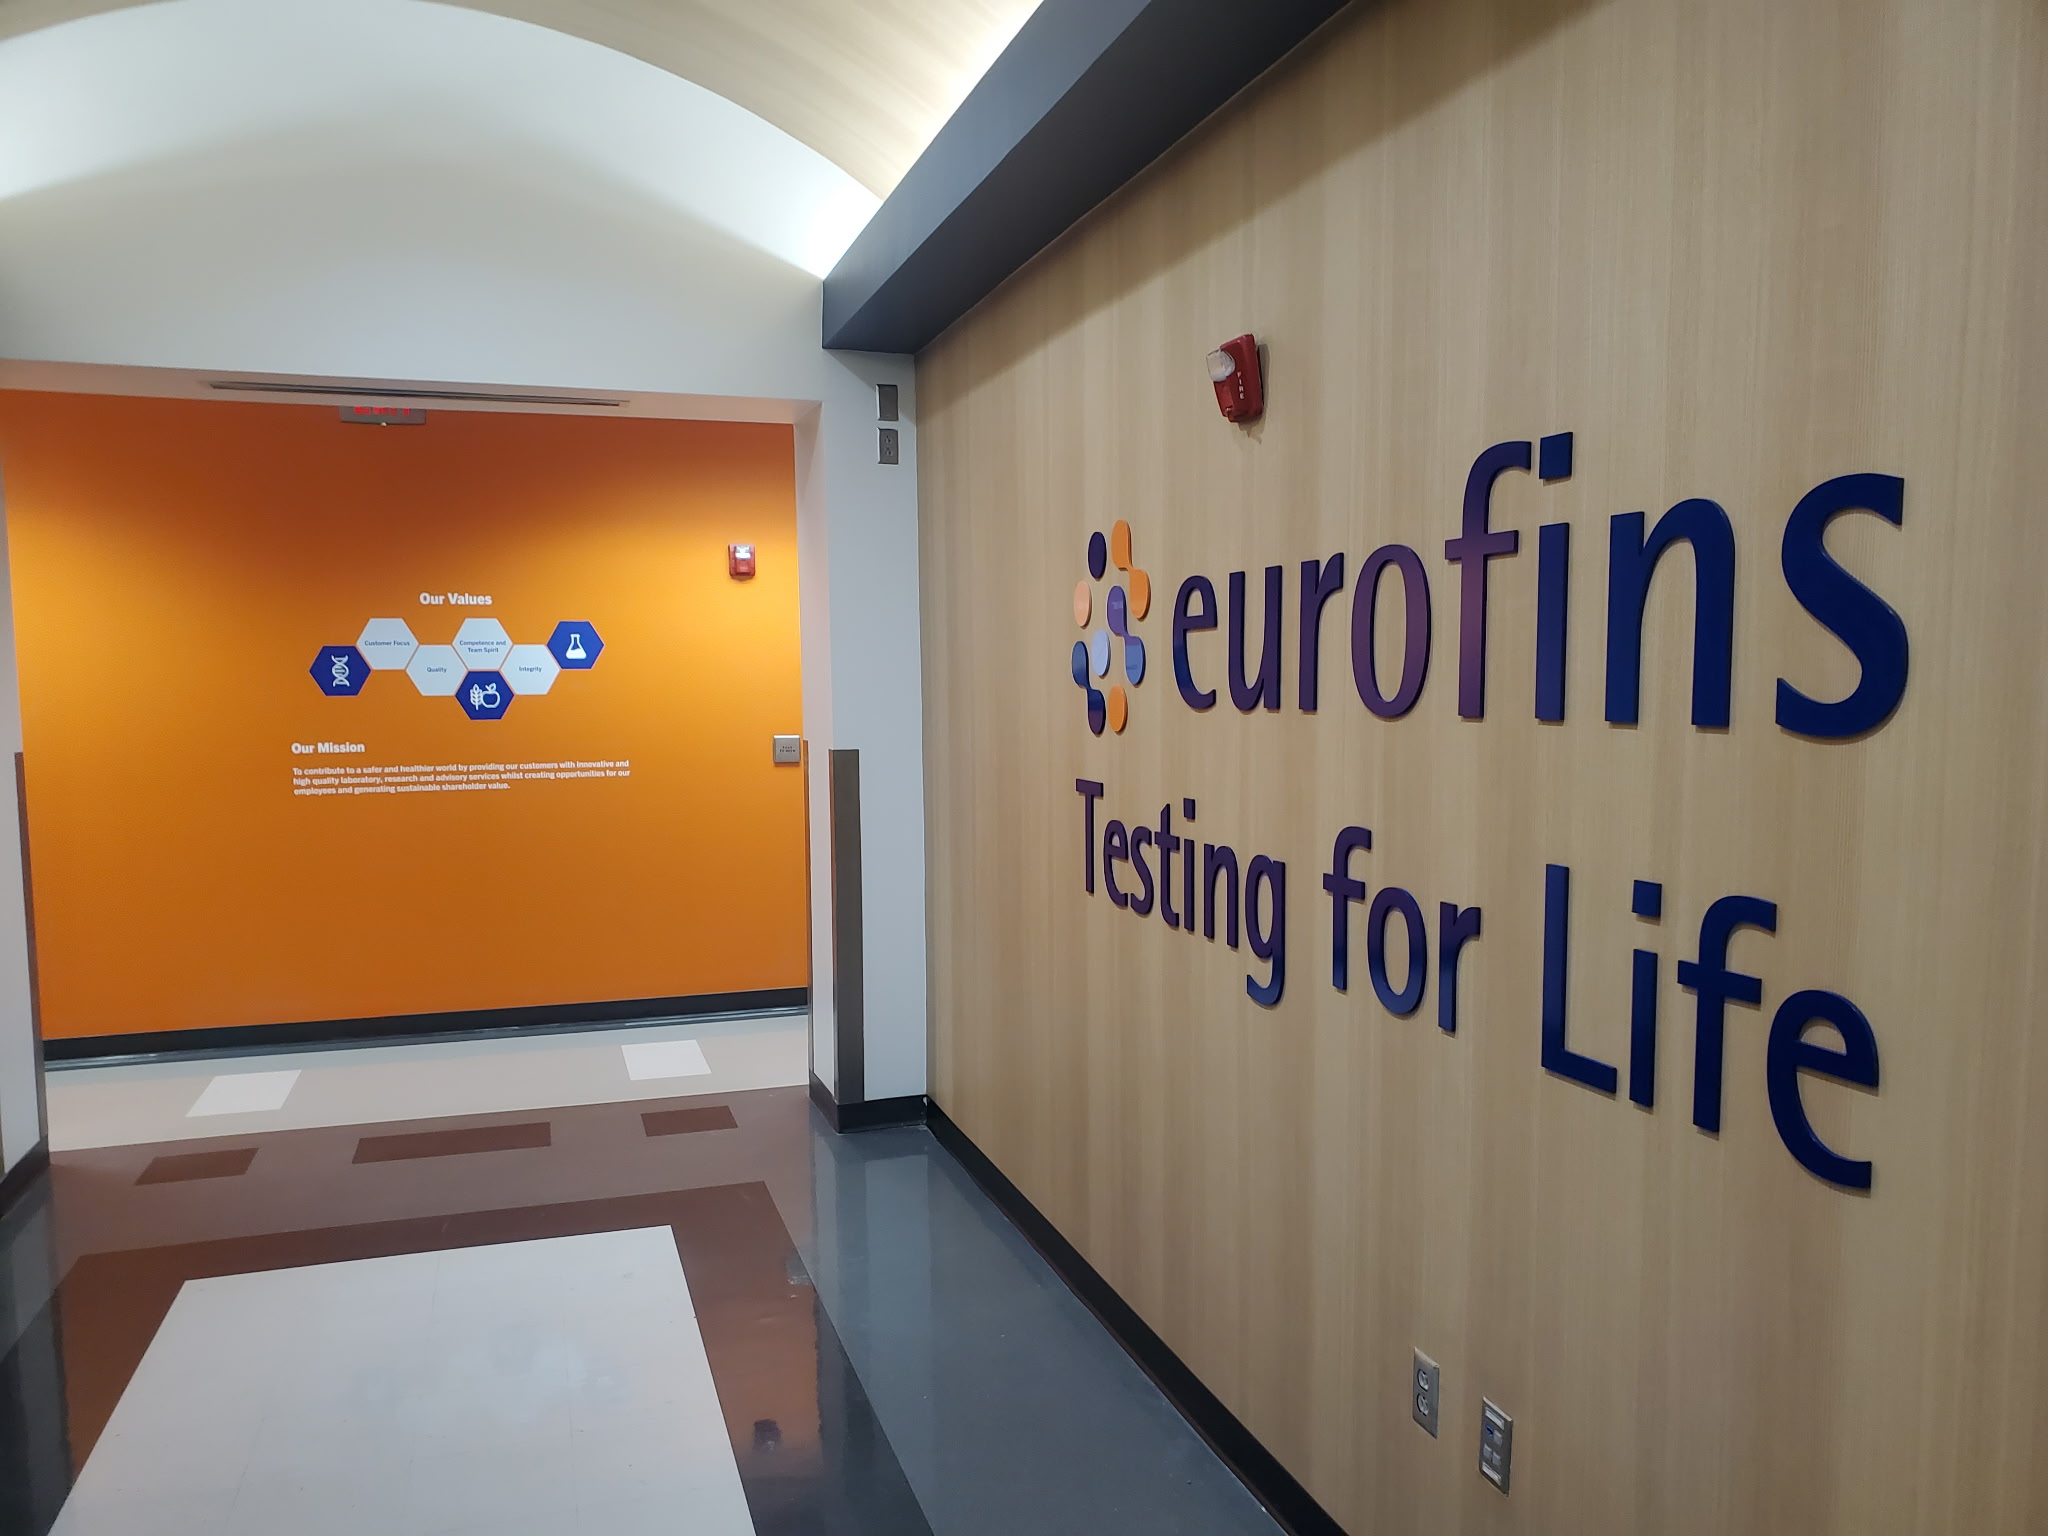
Eurofins — Central Analytical Labs
Elevator lobbies and conference rooms for a central analytical lab.
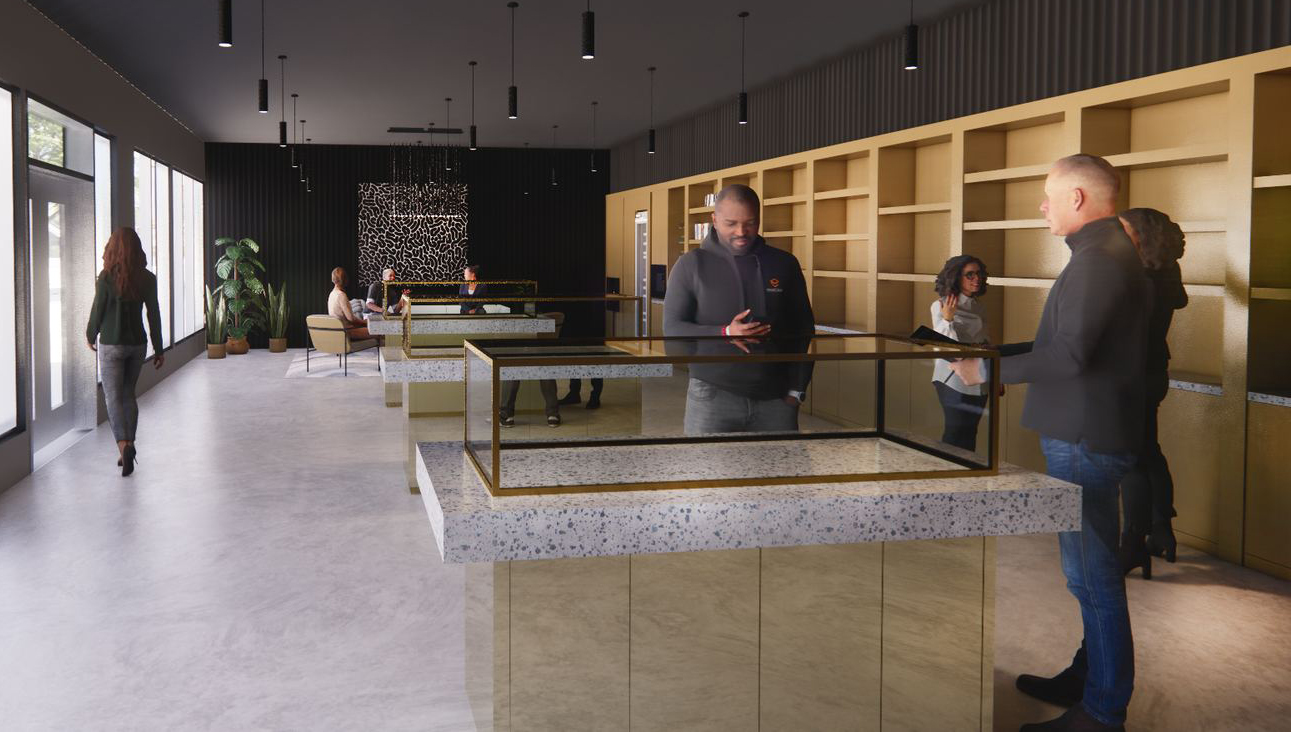
AGS Dispensary Concept
A design concept pairing brass-framed terrazzo display islands with oak millwork and black corrugated metal, for a cannabis dispensary with a boutique-retail feel.
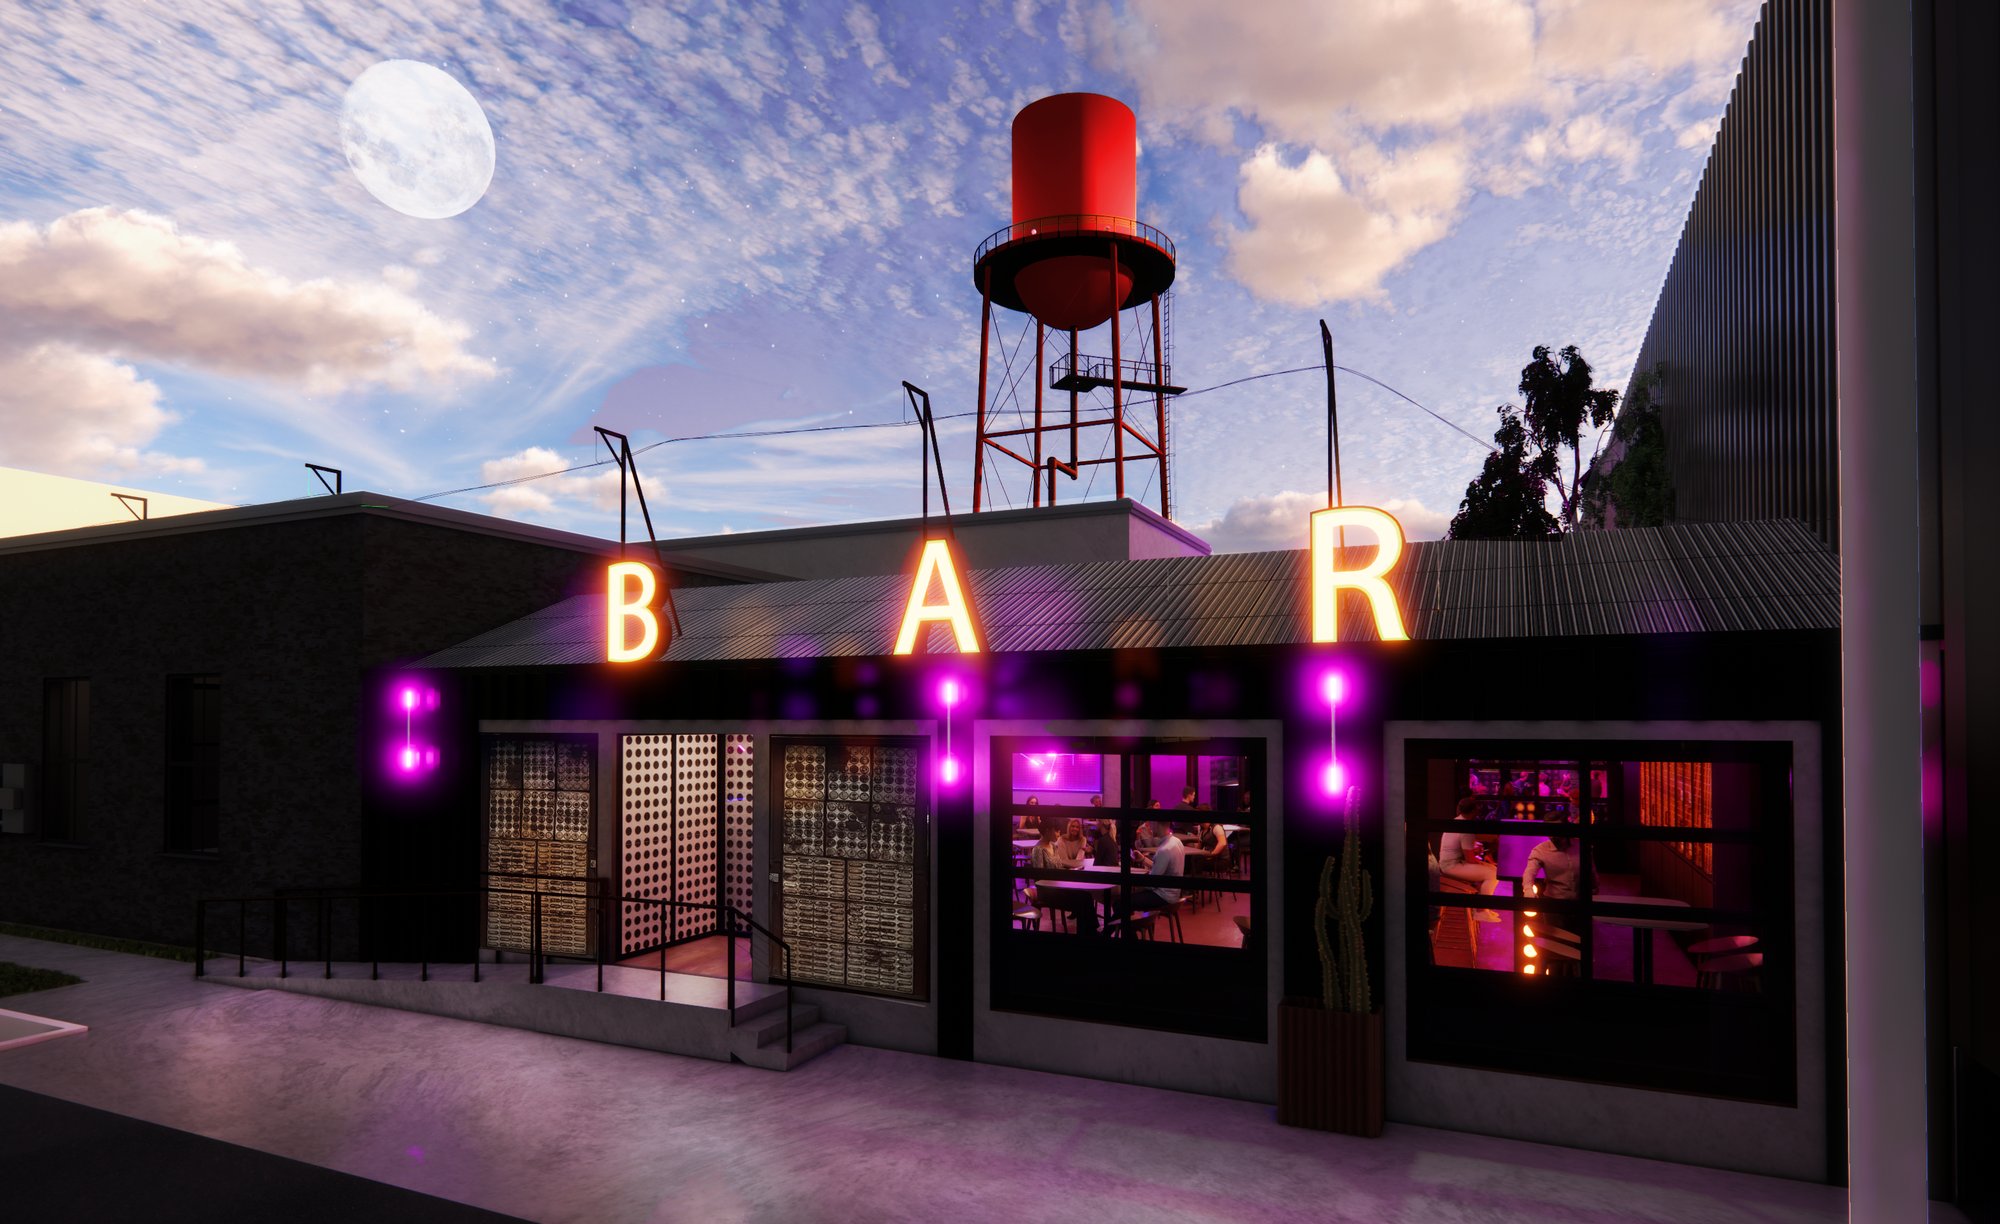
Bywater Bar
A neighborhood bar build-out in the Bywater.
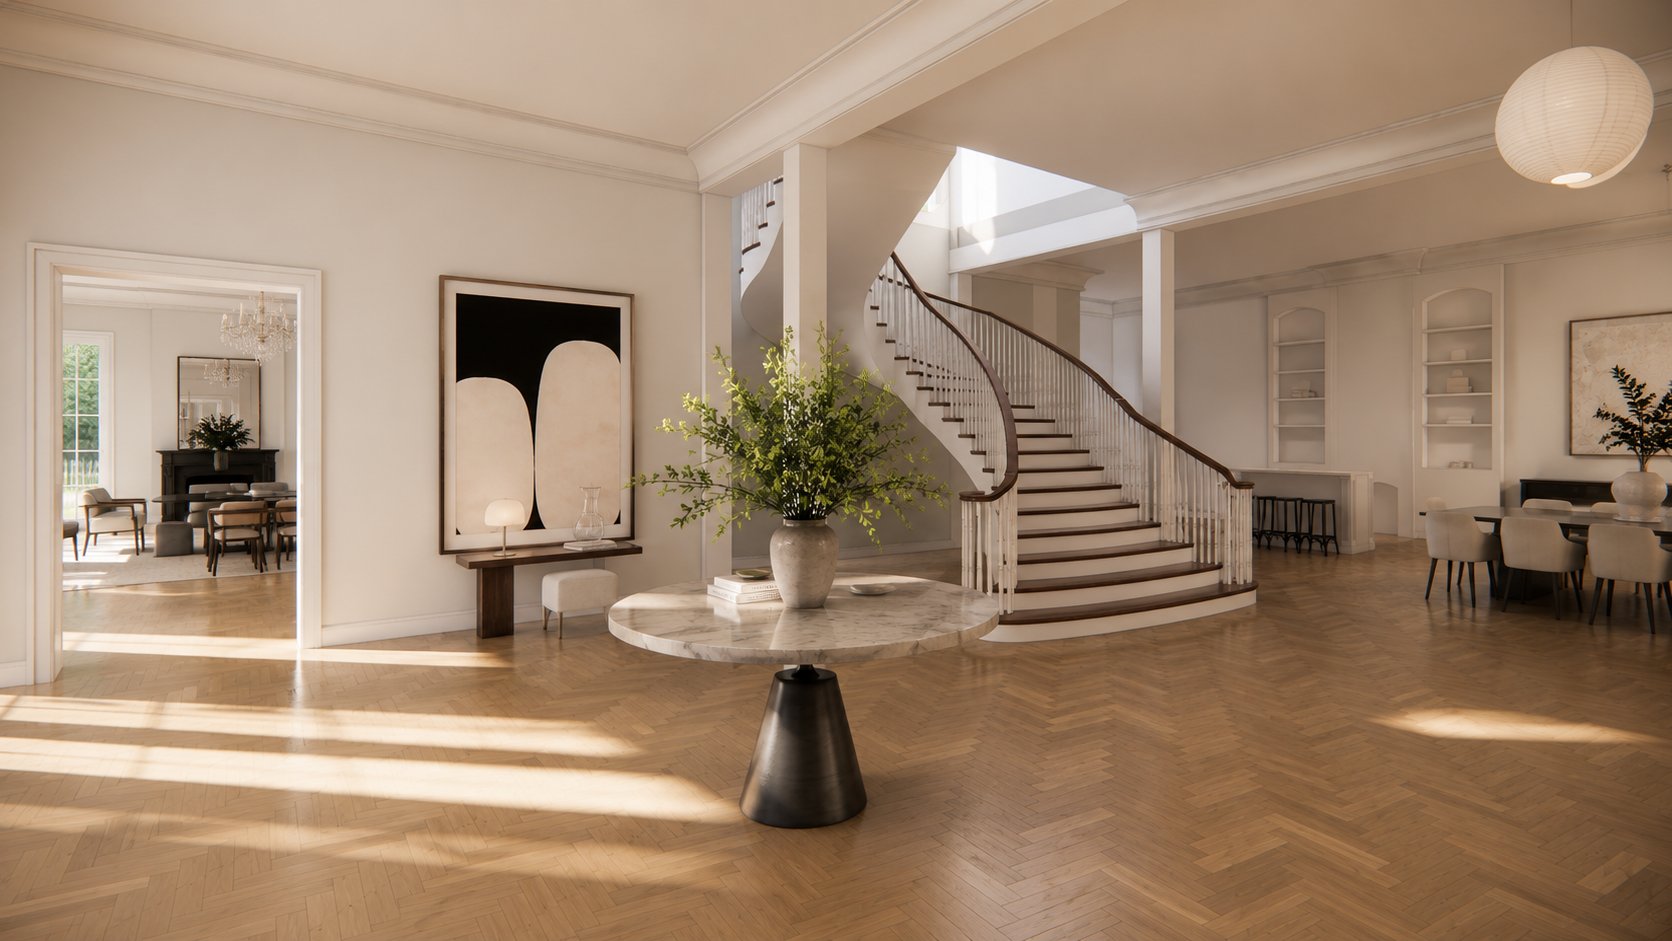
2523 Prytania
A full-home renovation of the 1856 Lonsdale Mansion, once home to Anne Rice and later Nicolas Cage. Structural failure left the house gutted to its shell — the interior is being rebuilt around a restored grand staircase, leaded-glass entry, and herringbone floors.
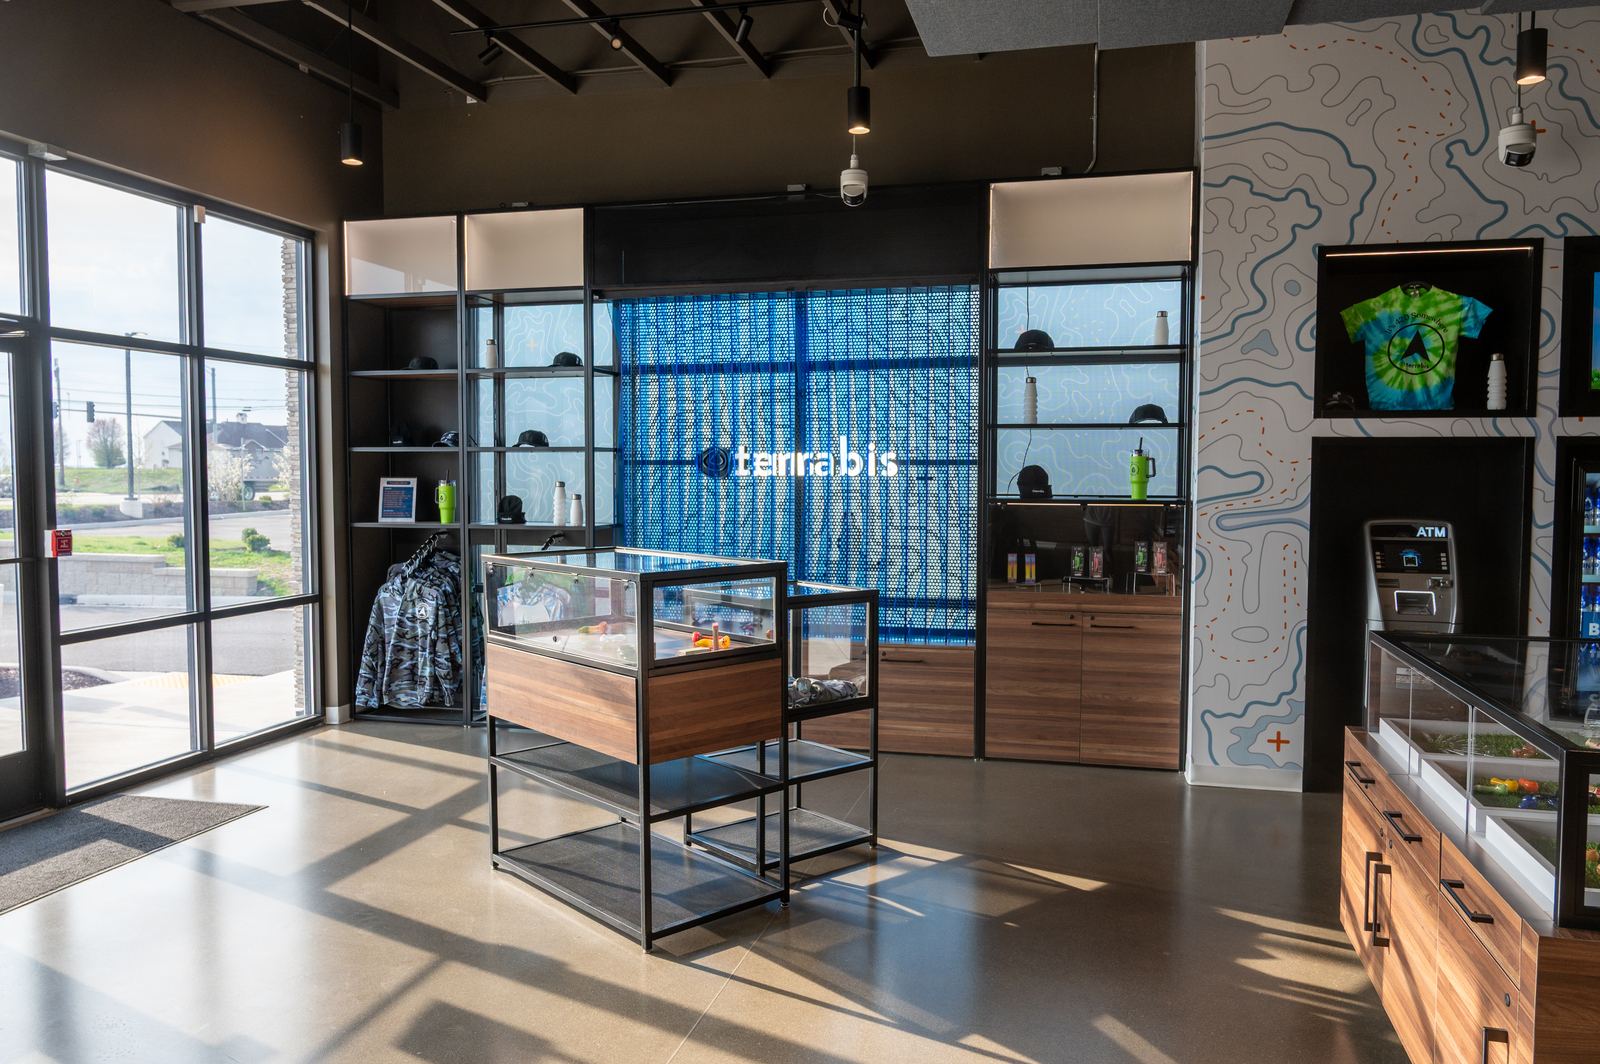
Terrabis Dispensary — Dixon, IL
A second Terrabis cannabis dispensary, carrying the brand's topographic identity and walnut millwork into a new market with dedicated kiosk and budtender counters.
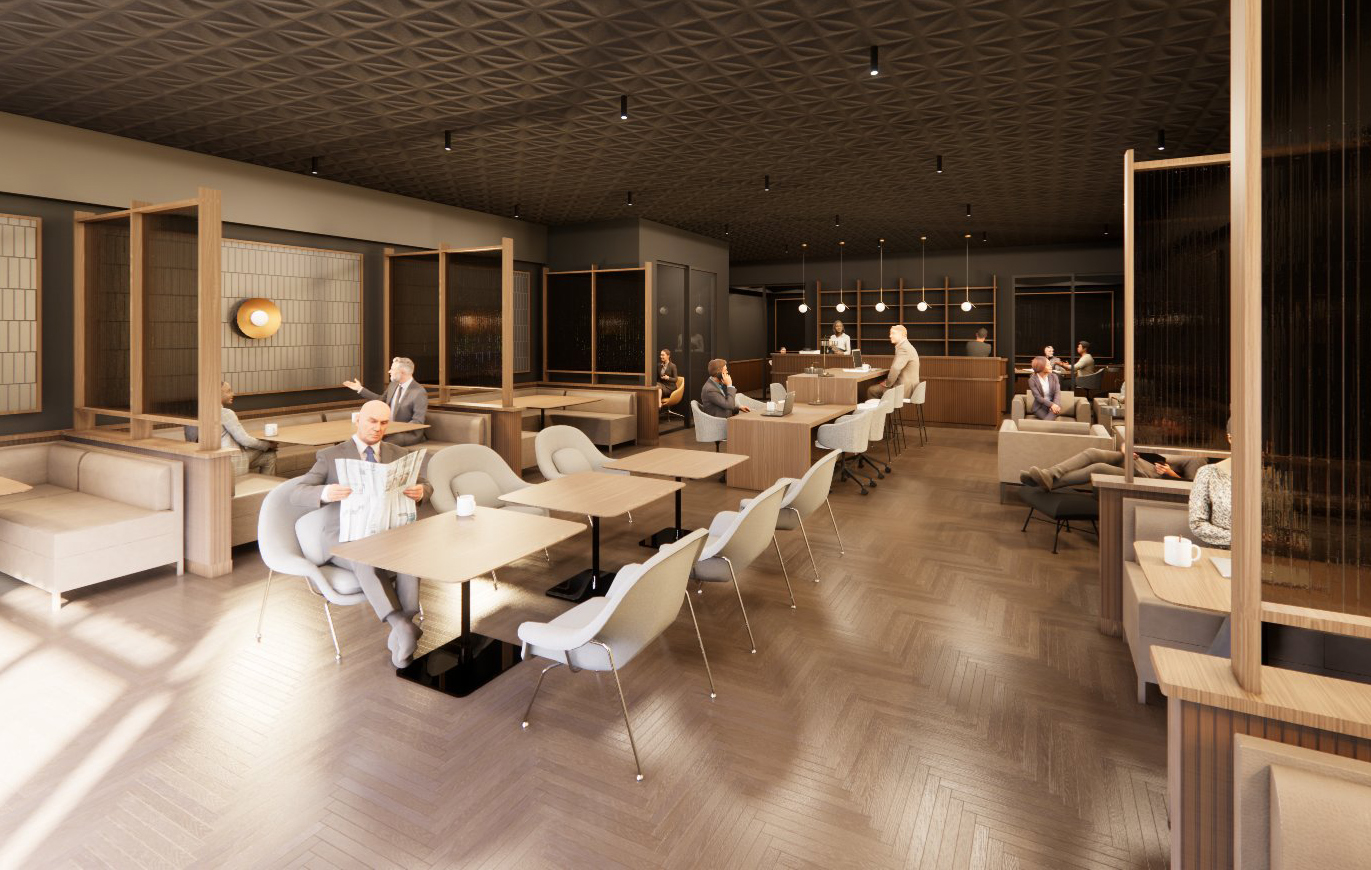
Amata Express
Workplace build-out for Amata Express.
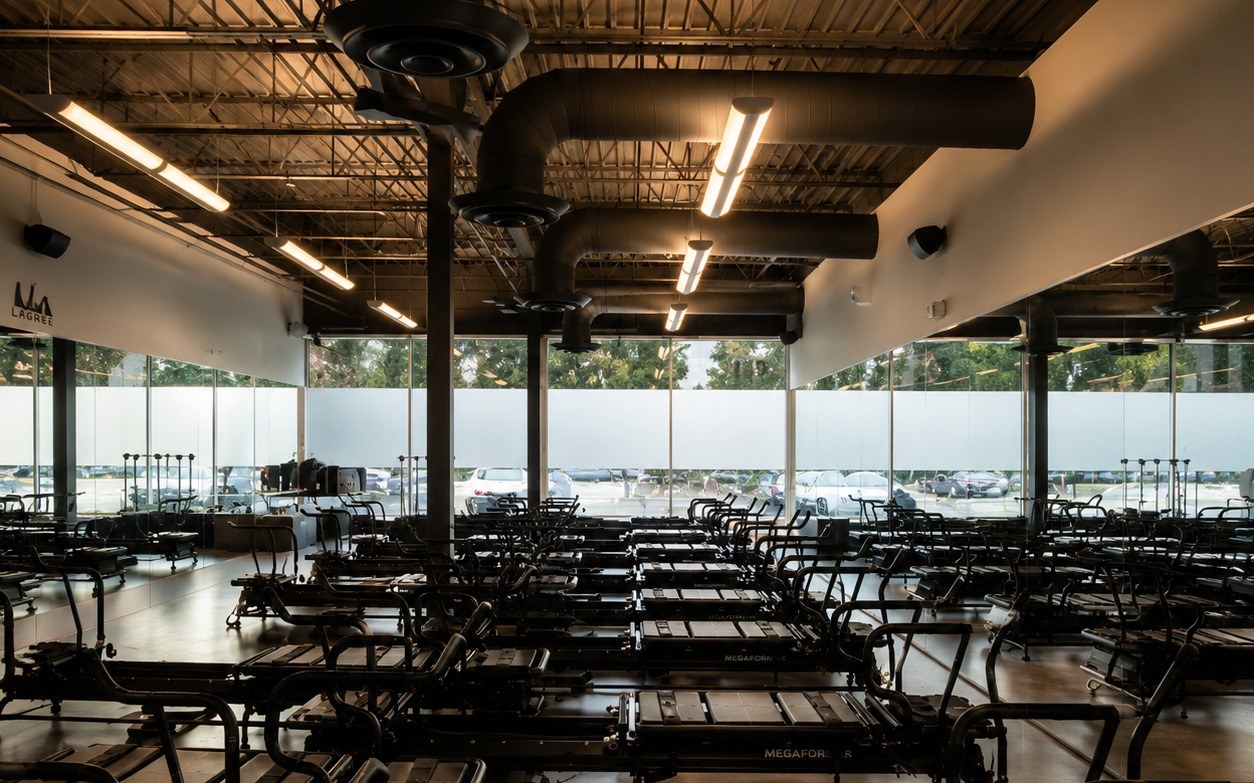
Resistance Lagree — Milwaukee Ave
A boutique Lagree studio set beneath exposed steel joists and raw ductwork, with a frosted glazing band wrapping the machine floor and an oak locker corridor drawing members in from the entry.
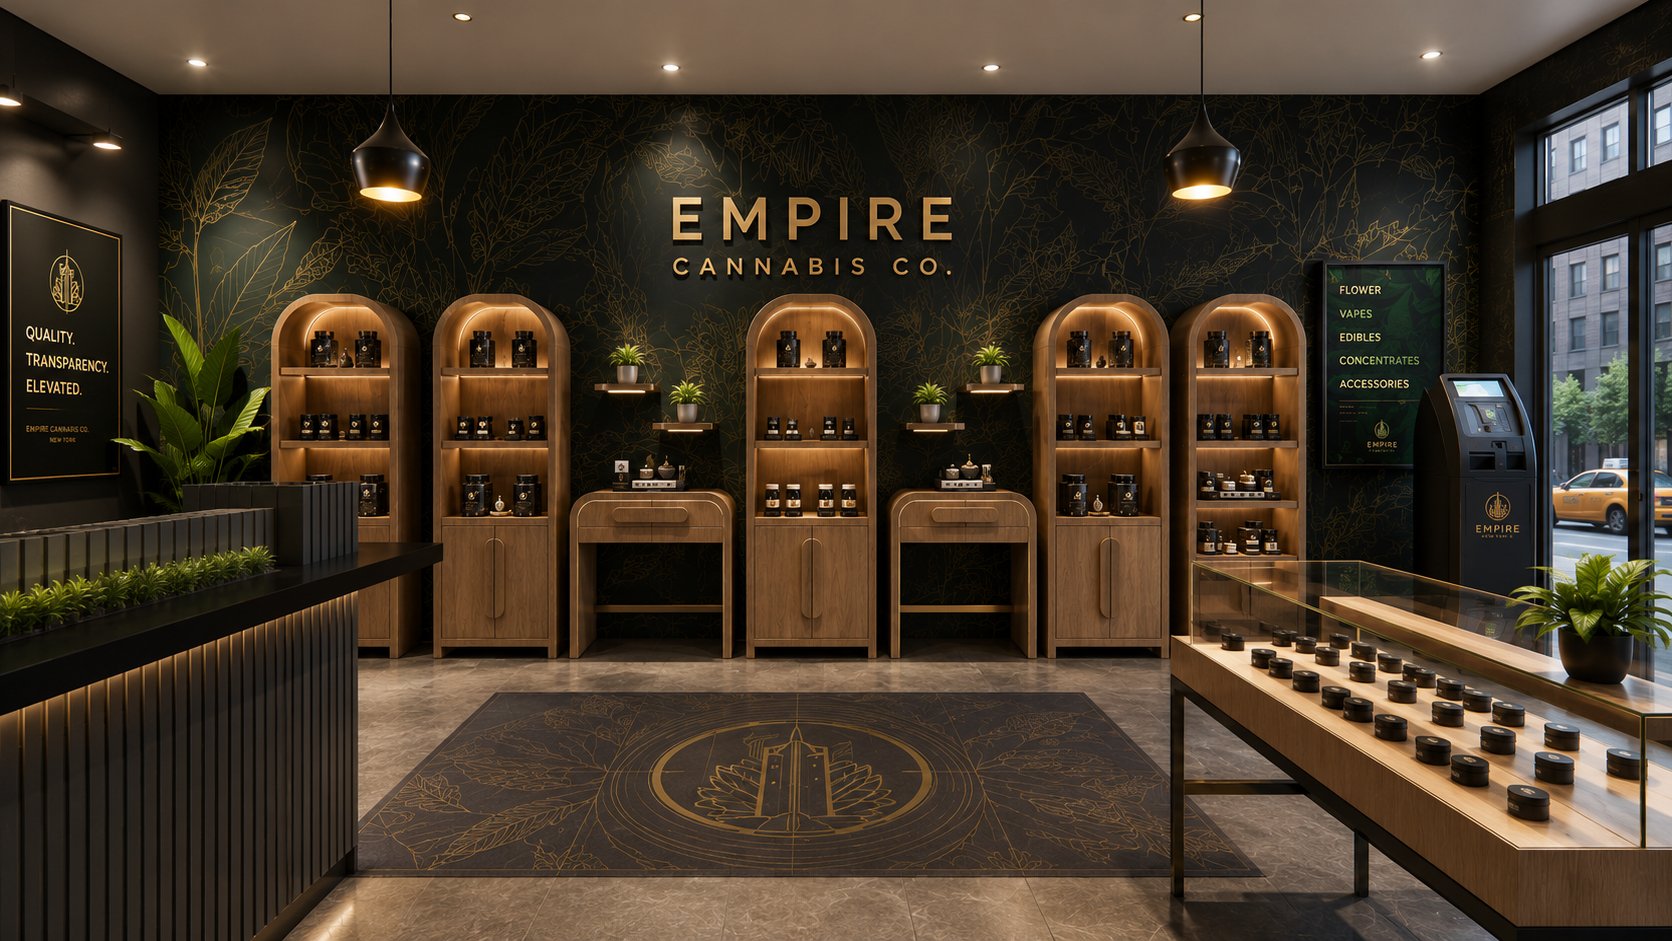
Empire Cannabis Co. Dispensary
A cannabis dispensary build-out in Astoria, Queens.
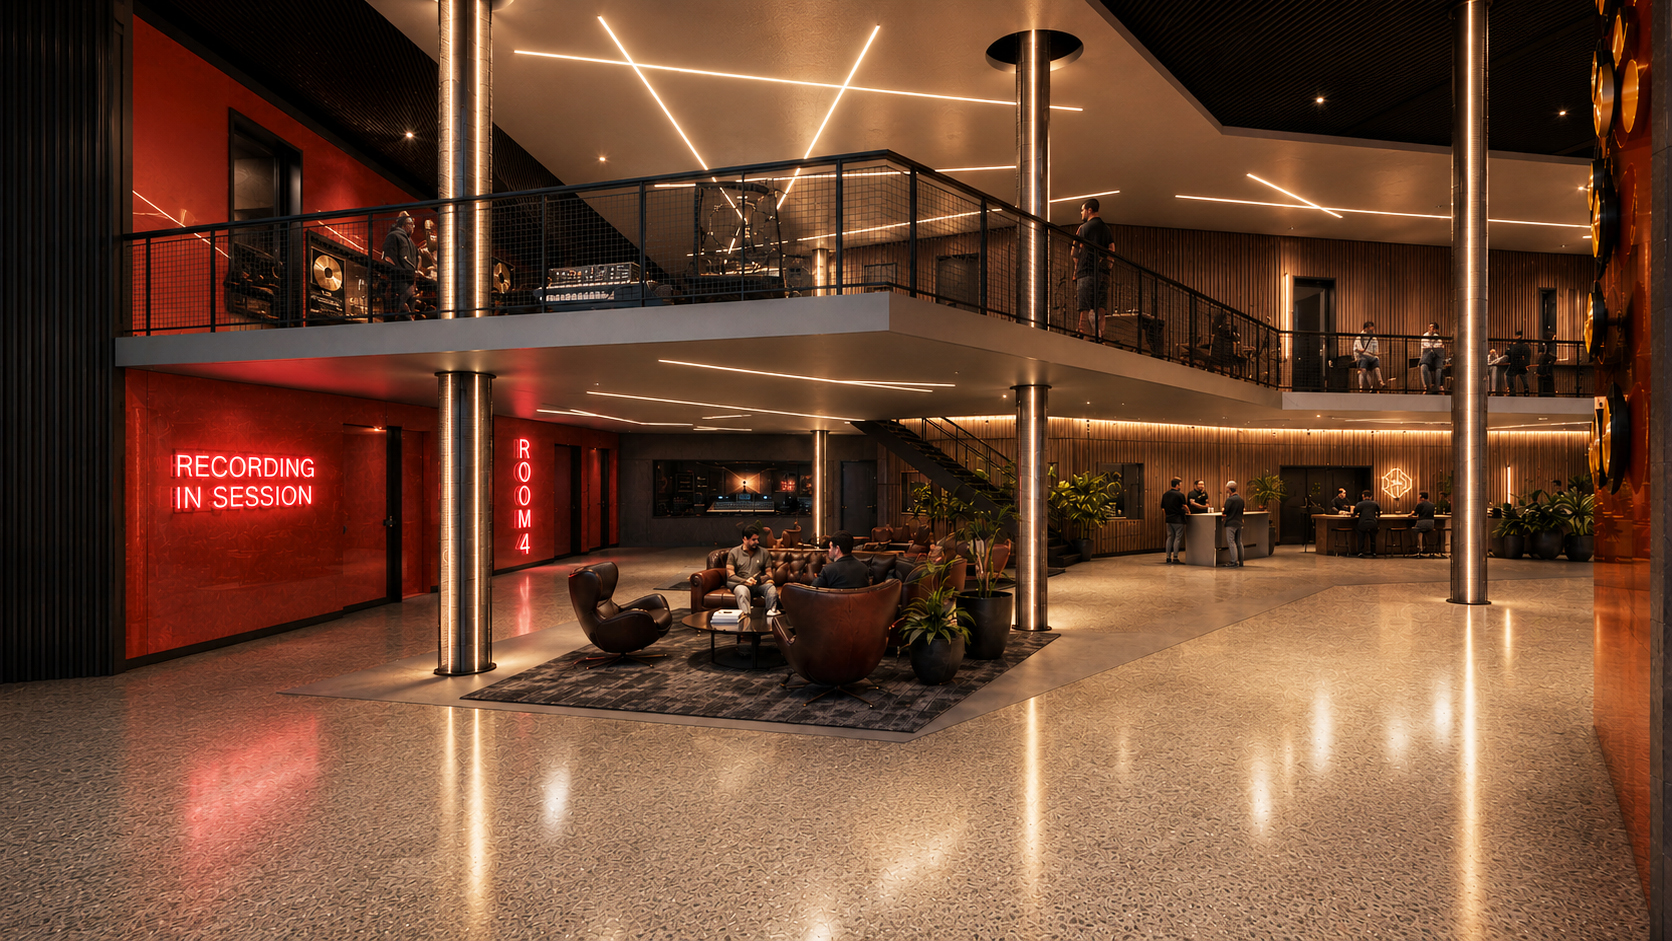
Bywater Recording Studio / Practice Space
A high-end recording studio and practice stage in the Bywater, conceived by New Orleans native and six-time Grammy winner PJ Morton — a professional-grade room built for the country's biggest acts to write, rehearse, and record.
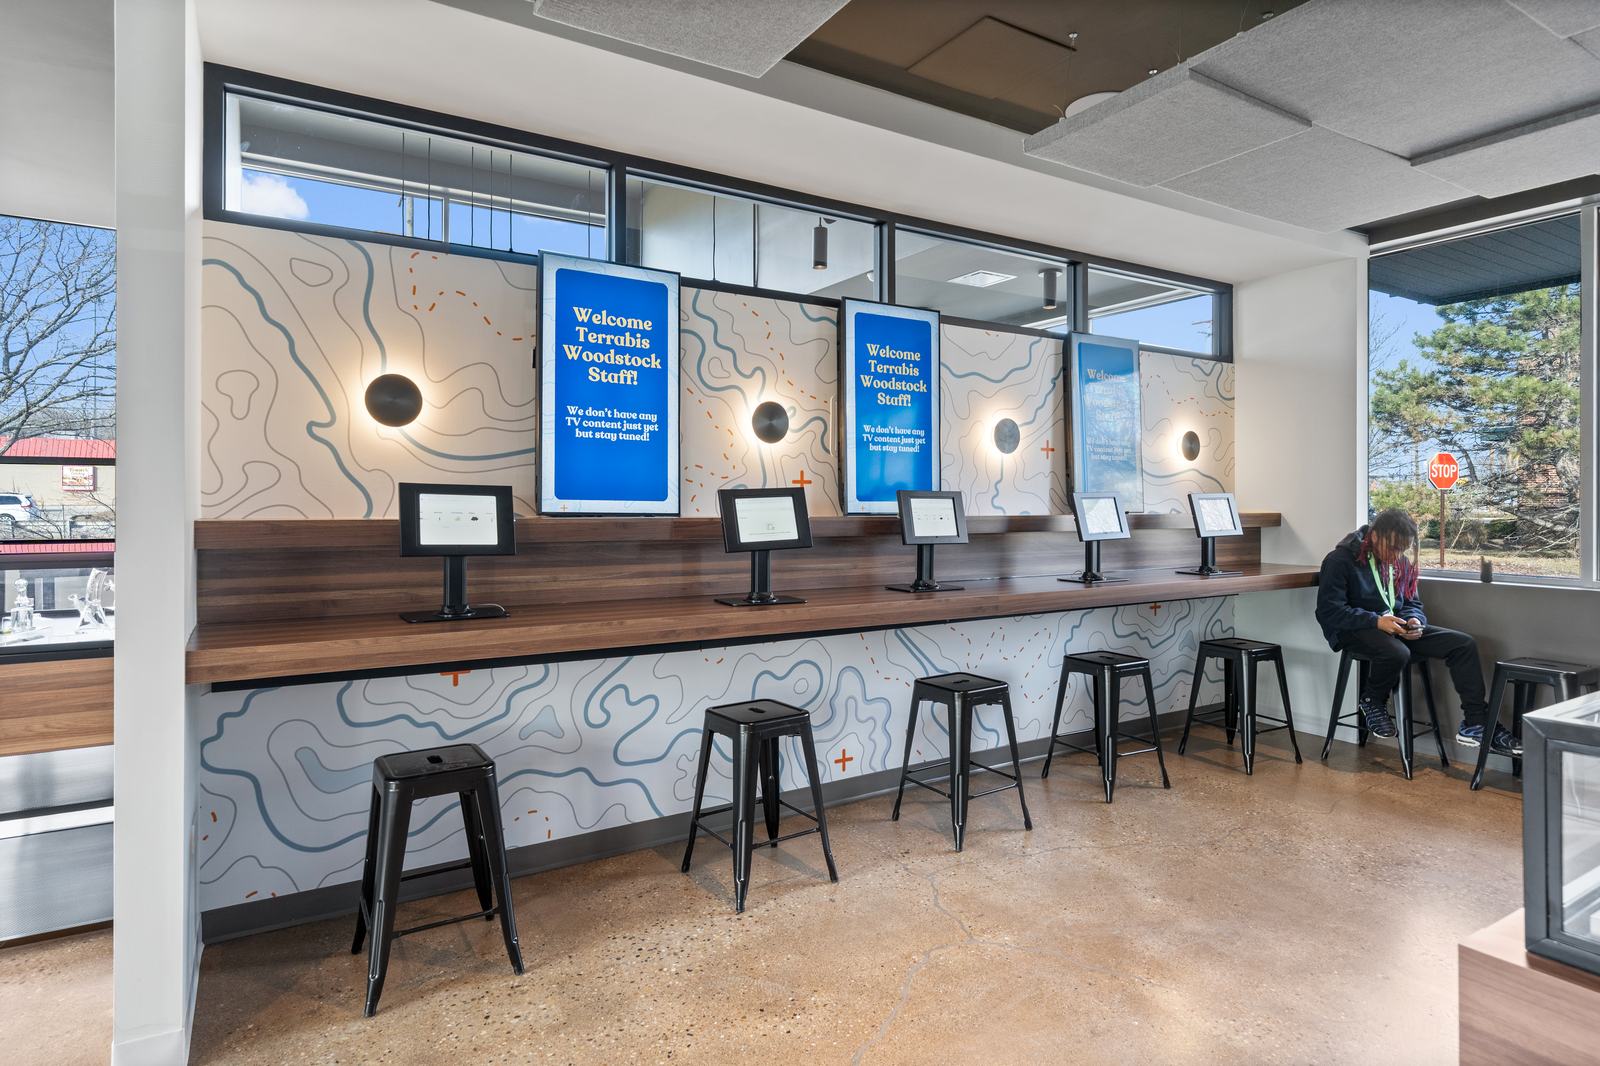
Terrabis Dispensary — Woodstock, IL
A third Terrabis cannabis dispensary, extending the brand's blue-and-white identity to a new storefront with self-checkout kiosks and a full retail floor.
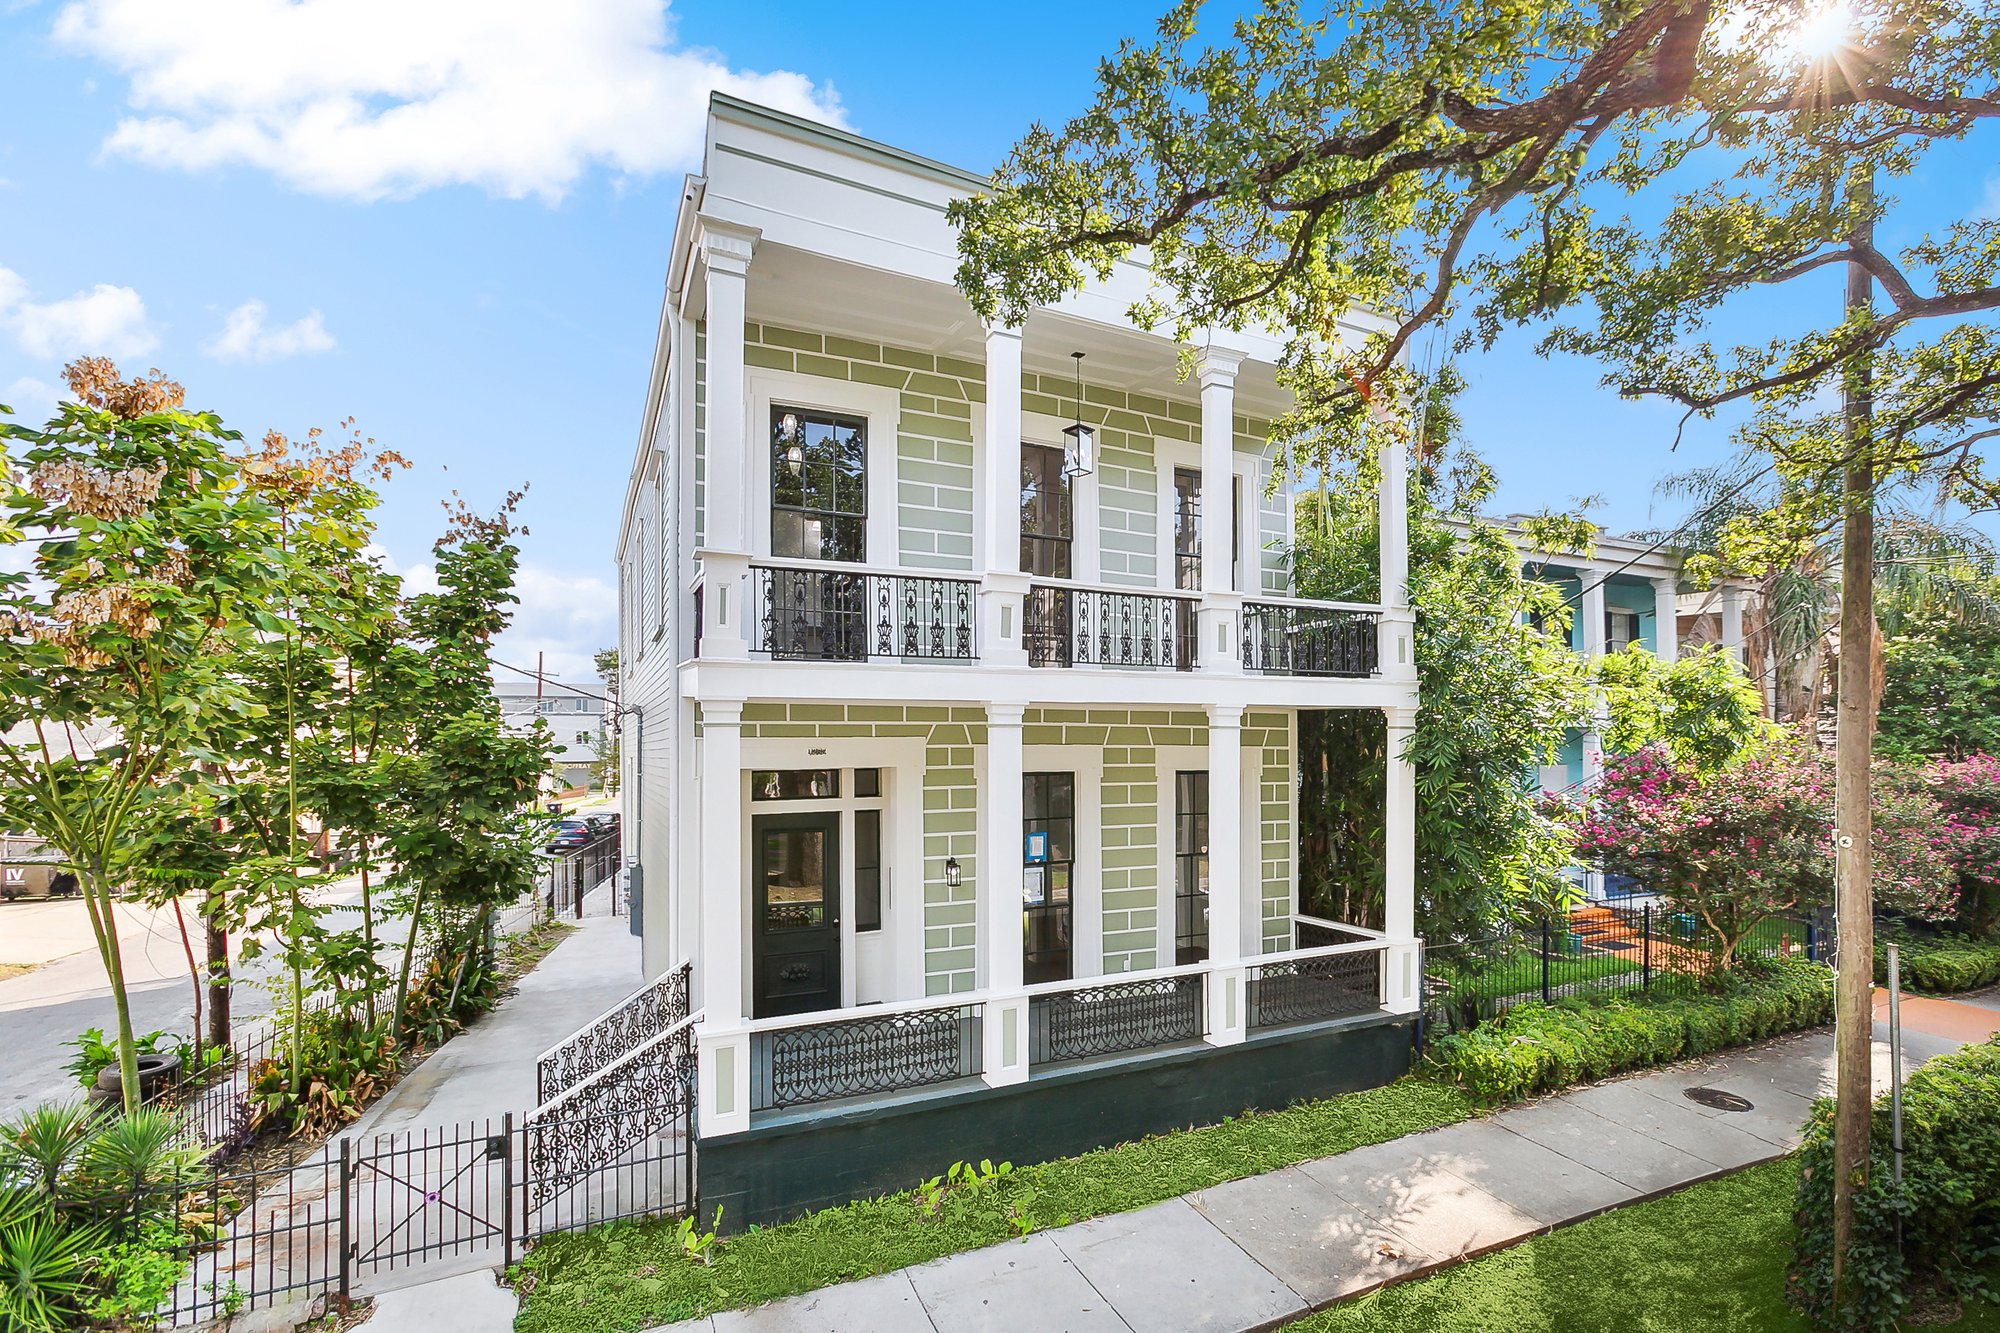
1265 Esplanade
A full-home renovation of a double-gallery house on Esplanade Avenue — cast-iron railings and rusticated siding restored outside; inside, heart pine floors, plaster medallions and pocket doors kept alongside exposed brick chimneys, black-ceilinged baths, and hex tile.
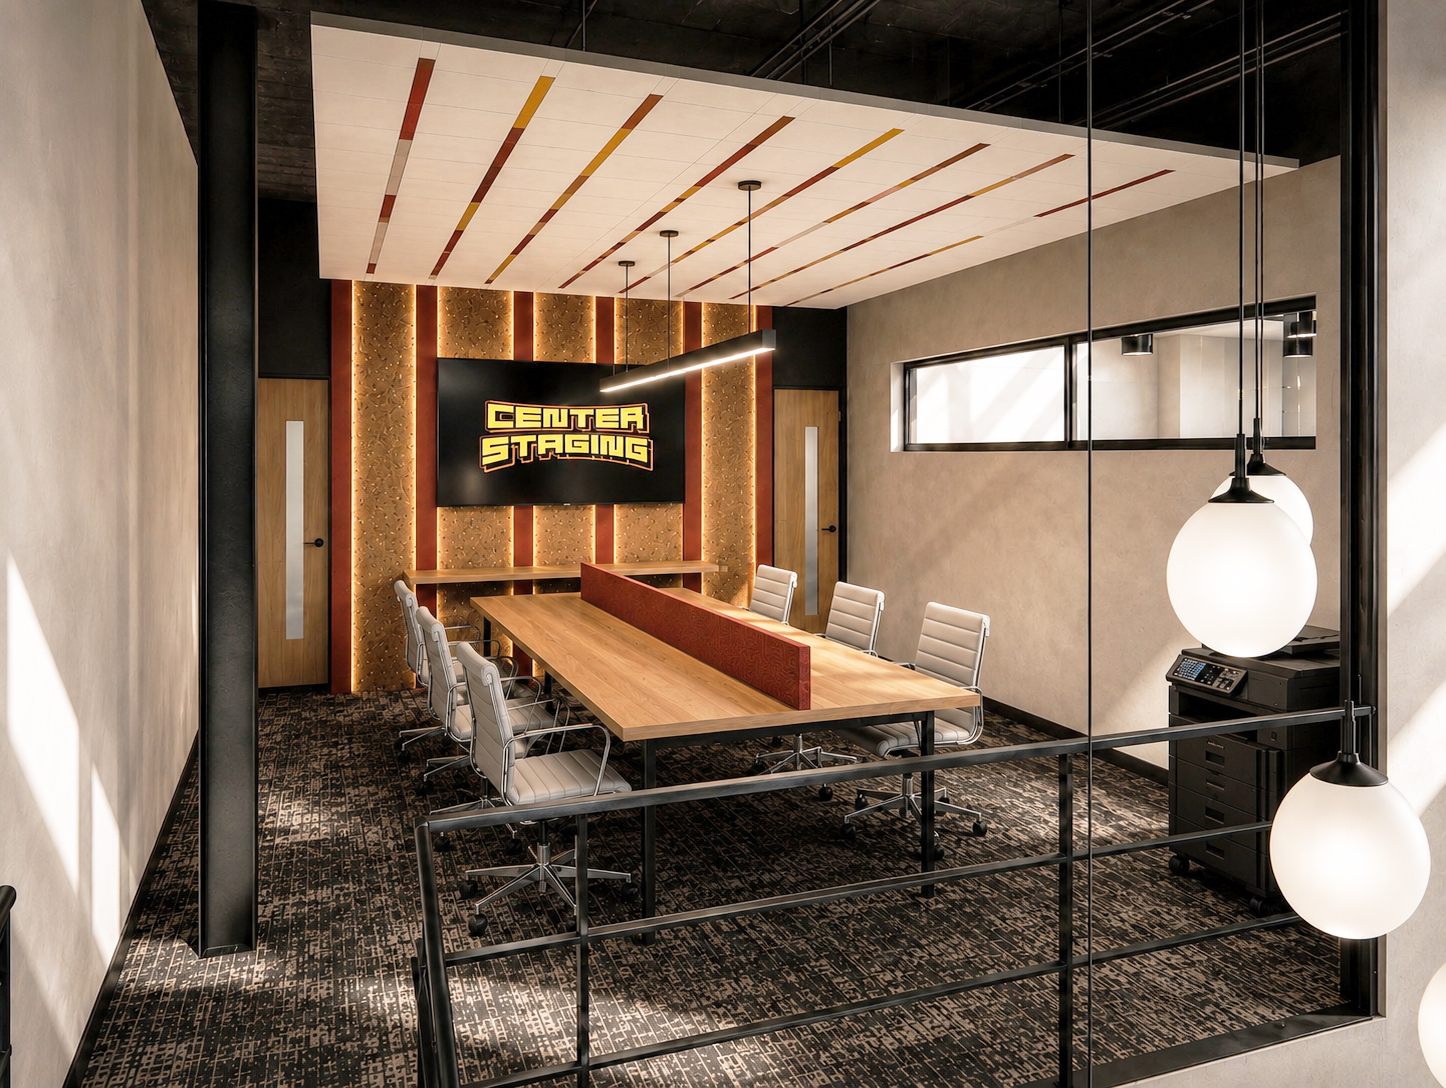
Center Staging — Office Expansion
An office expansion built around the brand's palette — a striped acoustic ceiling and backlit cork feature wall in the conference room, a rust wave-panel wall and open steel stair linking the café to lounge and work areas above.
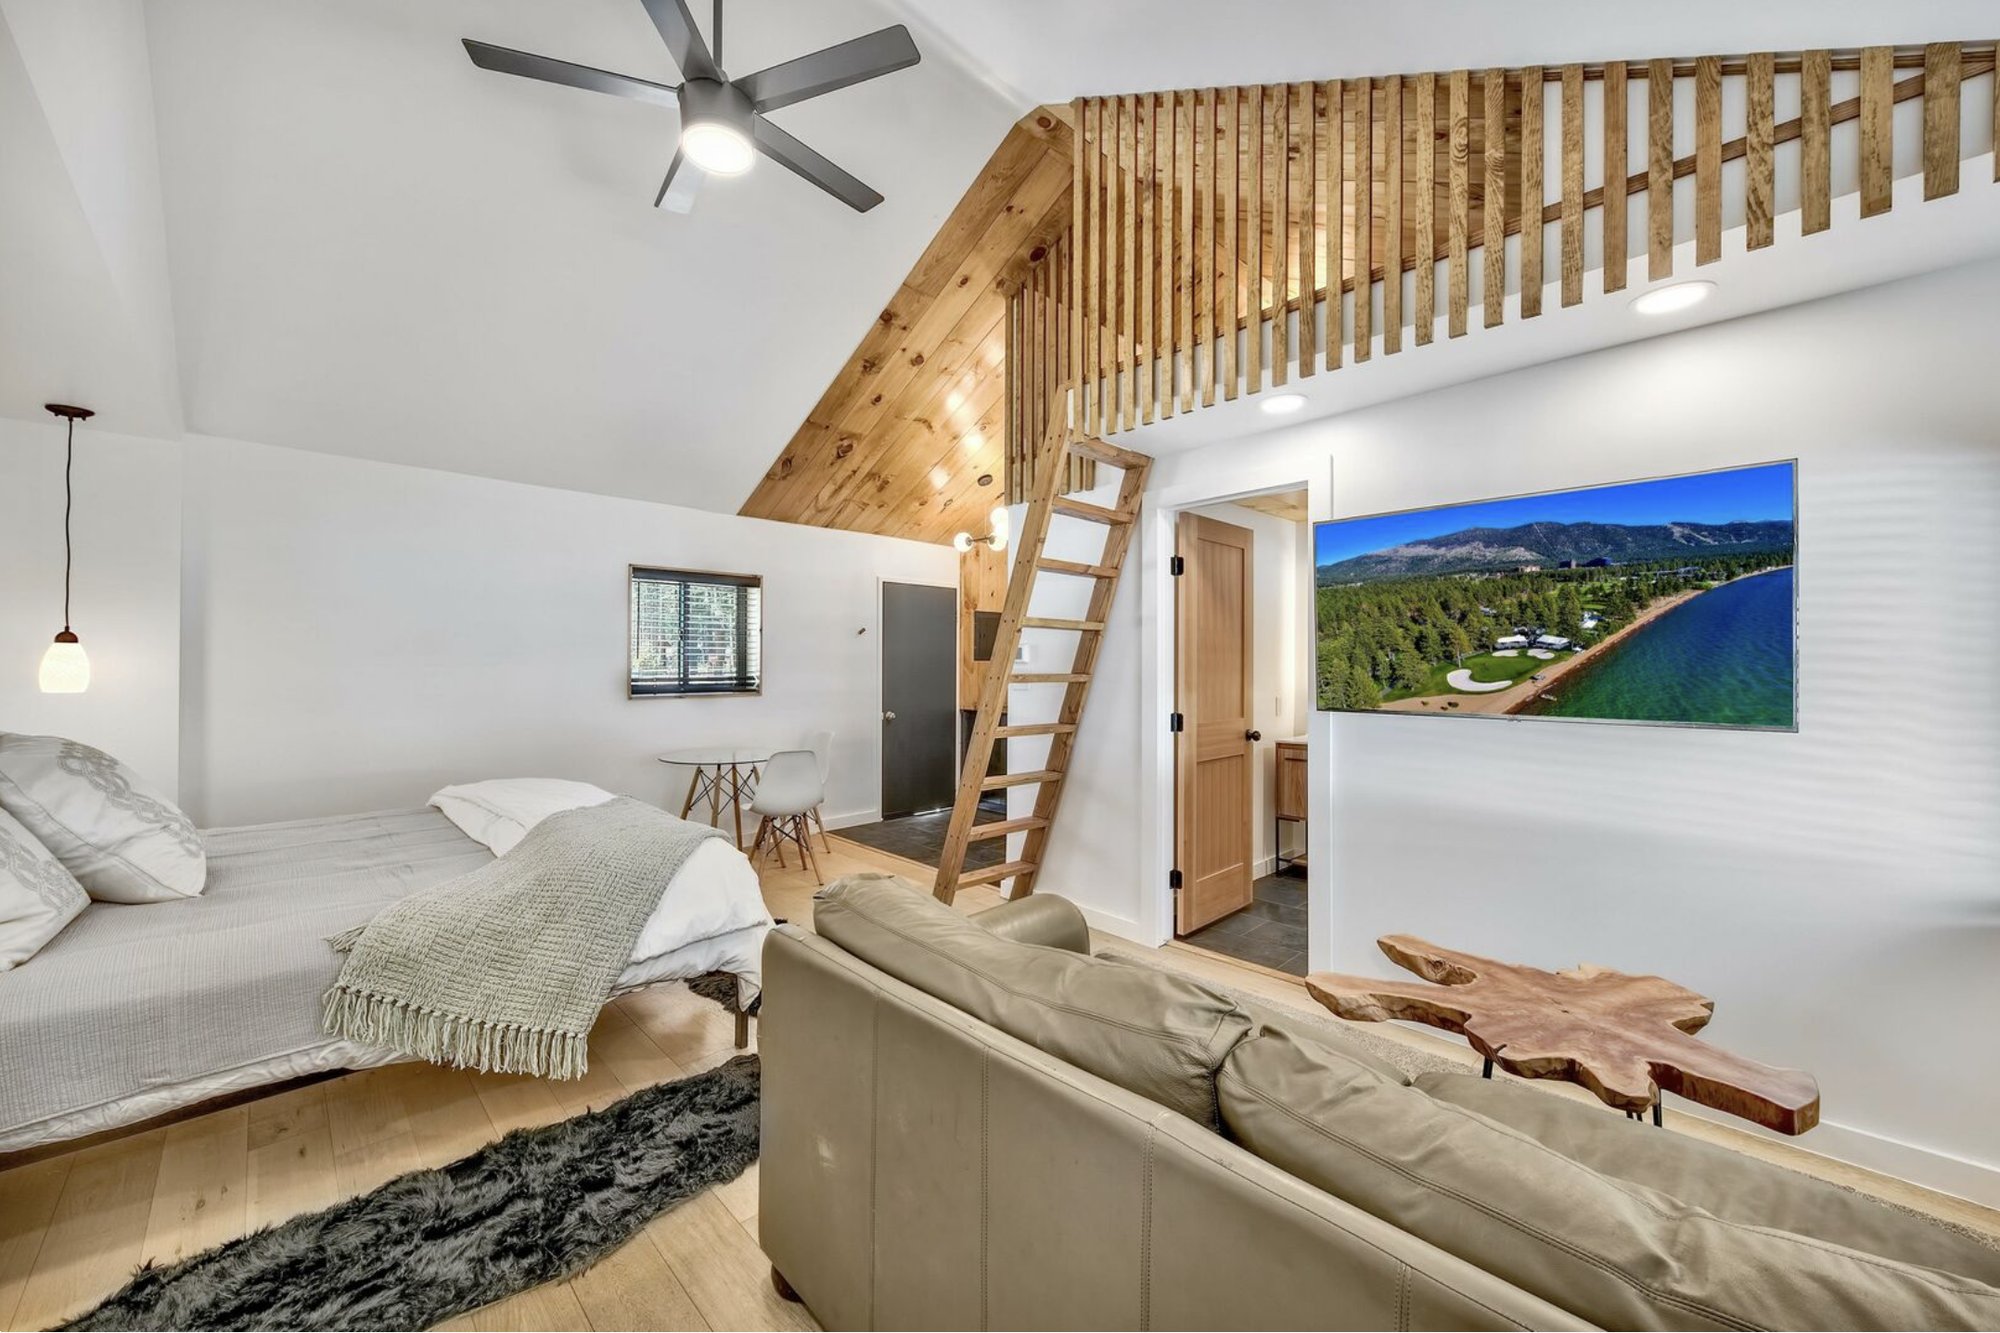
8638 Trout Ave.
A multi-unit renovation a block off Lake Tahoe — each studio built around a slatted pine volume that hides storage and the bed, paired with blackened-steel kitchenettes, grid tile, polished concrete, and sleeping lofts under vaulted ceilings.
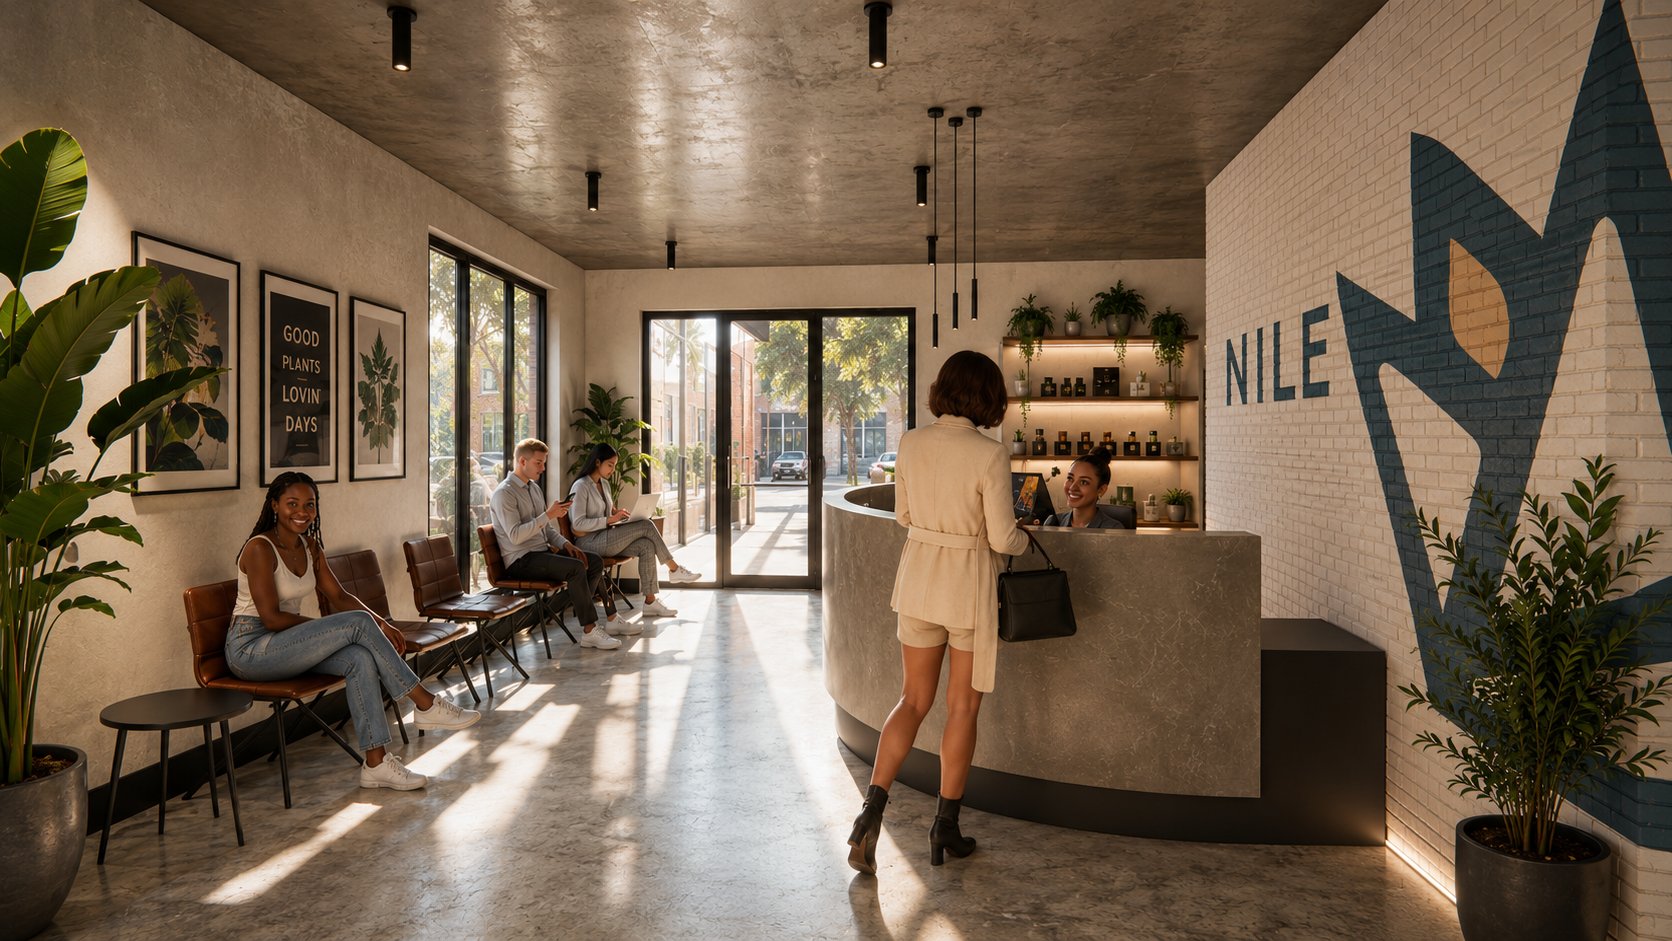
Nile Dispensary — Bergenline Ave
An adult-use cannabis dispensary on Hudson County's densest retail corridor, built around a curved stone welcome desk, a lotus mural on white brick, and light birch display millwork under a raw concrete ceiling.
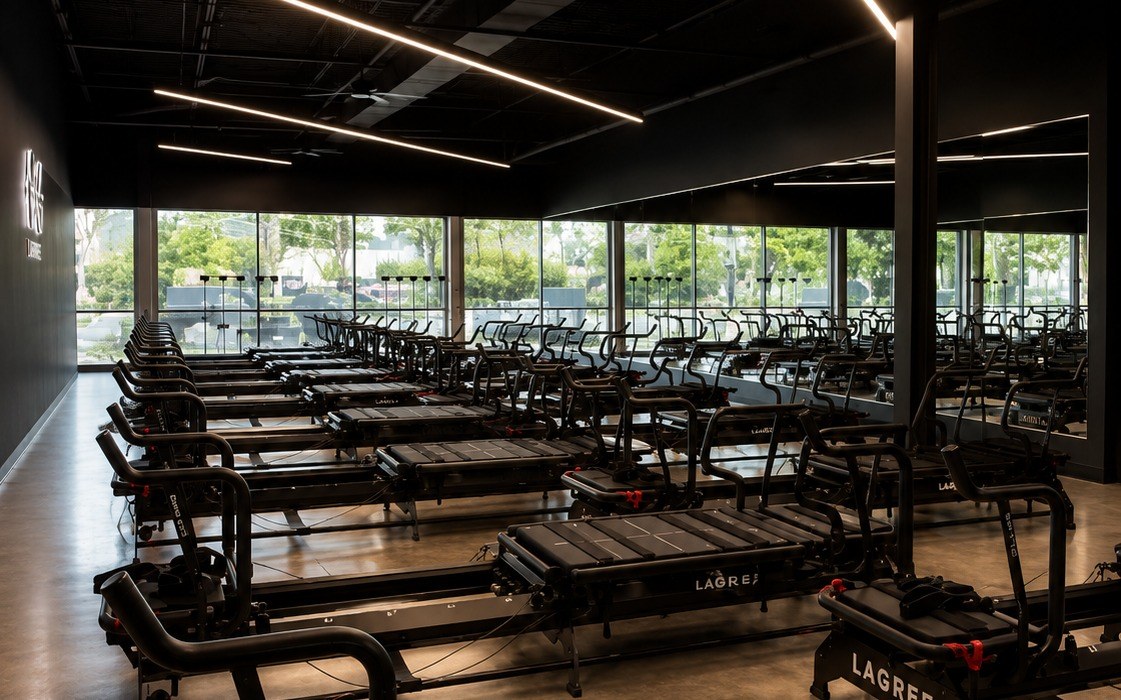
Resistance Lagree — Addison Ave
A second Resistance Lagree studio, opened up as a single blacked-out volume — exposed structure and continuous linear LED runs overhead, a full glazed wall bringing daylight across the Megaformer rows and polished concrete floor.
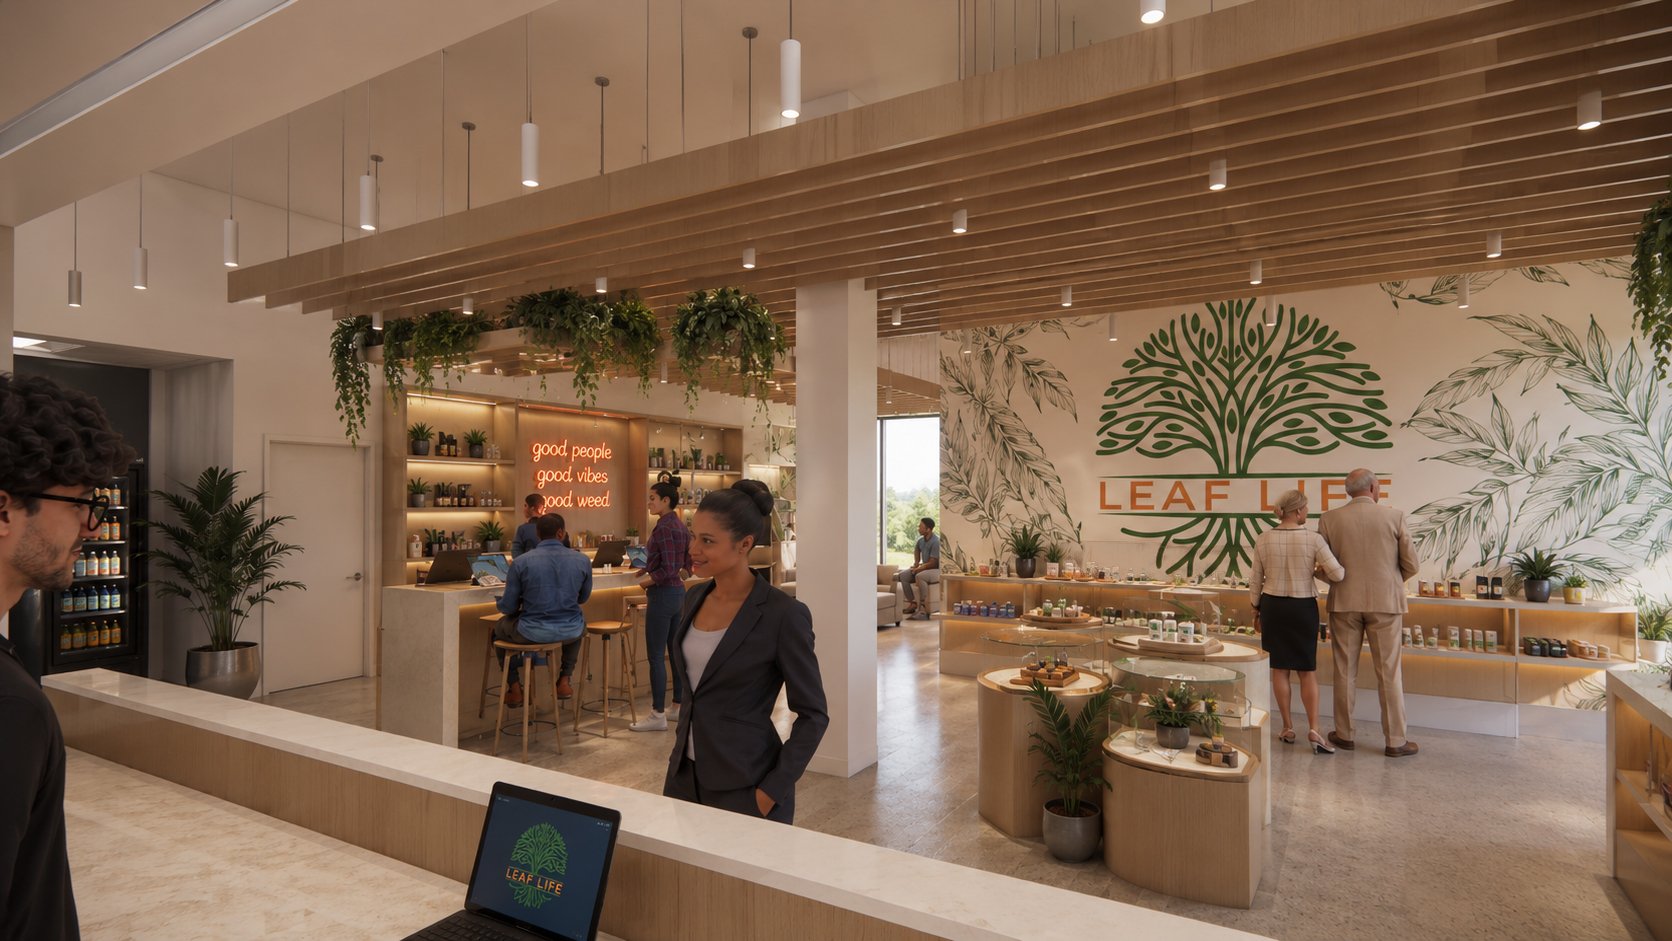
Leaf Life Dispensary
An adult-use cannabis dispensary built around a timber trellis threaded with trailing greenery — a backlit oak bud bar beneath it, round display plinths on the floor, and a hand-drawn botanical mural anchoring the entry.
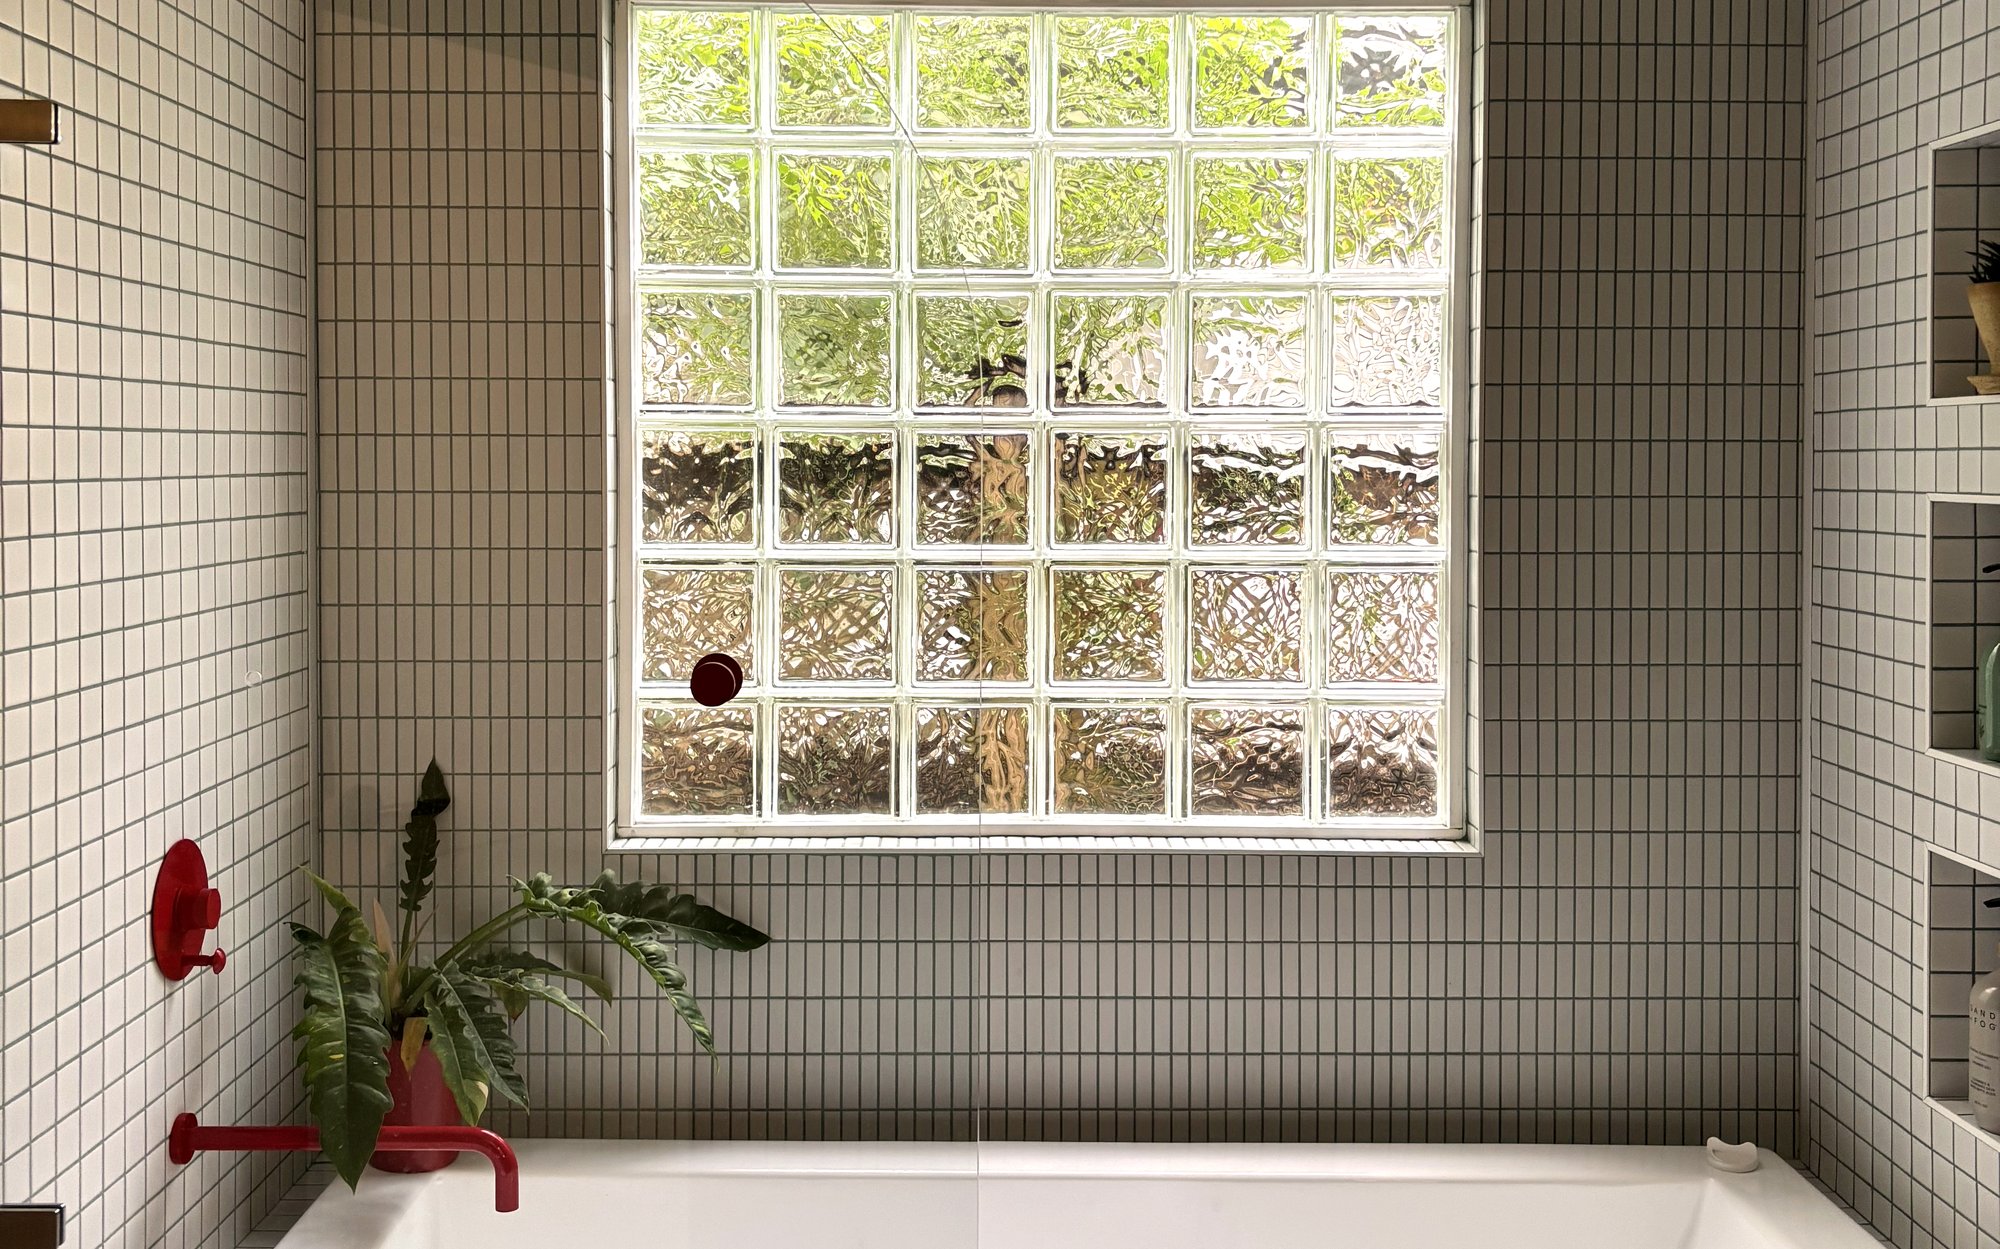
Solomon St.
A full-home renovation with a bath wrapped floor-to-ceiling in grid tile — walls, ceiling and tub surround alike — lit by a glass block window and punctuated throughout by red fixtures, set against sage walls and fluted oak wainscot.

Battle Green
A cannabis cultivation and manufacturing facility.

Terrabis — KC Manufacturing Facility
Cultivation and manufacturing workflow design carrying the Terrabis brand into a production facility.

Terrabis Dispensary — Hazelwood, MO
A fourth Terrabis cannabis dispensary, carrying the brand's topographic identity into Missouri.

AGS
A cannabis cultivation and manufacturing facility.
Press, insights, and studio updates.
Flex Design Studio is a New Orleans-based leader in workplace, hospitality, cannabis dispensary, and retail design. This is where we post practical insights for cannabis operators, commercial real estate developers, office and building managers, and bar, restaurant, and retail owners — plus press mentions and updates from LinkedIn and Instagram as they happen.
Shopping Center Store Placement: Location, Visibility & Neighbors
A tenant's guide to choosing and designing a space within an existing shopping center — where in the center to be, how to win visibility from the street and parking lot, and how adjacent businesses affect your traffic.
Read more →Corporate Office Design RFP: How to Write One Firms Can Answer
A practical guide for corporate real estate and facilities teams on structuring a design RFP — scope, budget signals, and the questions that separate firms who can deliver from firms who can only present.
Read more →Multi-Location Corporate Office Design: Keeping Brand Consistent
For companies opening or refreshing offices in several cities, how a kit-of-parts approach keeps standards and brand consistent while letting each space respond to its building.
Read more →Workplace strategy before floor plan: how to program a corporate headquarters
Why the best corporate office design starts with how space is actually used — and how to run programming before a single wall is drawn.
Read more →Boutique vs. National Interior Design Firm for Corporate Offices
An honest look at the tradeoffs when selecting a design firm for a corporate office project, and where a principal-led studio is the stronger fit.
Read more →Tenant Improvement vs. Relocation: What to Model Before You Sign
How to compare renewing and renovating against moving, and why a design partner belongs in the conversation before the lease is signed.
Read more →Corporate Office Design Schedule: From Programming to Move-In
A phase-by-phase look at how long corporate office projects typically take and where schedules most often slip.
Read more →Dispensary design checklist: what cannabis operators need before permitting
A practical walkthrough for cannabis operators planning a new location — security lines, product flow, and the layout decisions that make or break a dispensary permit review, from a studio that specializes in cannabis dispensary design nationally.
Read more →What commercial real estate developers should ask before hiring a design firm
For developers and property owners planning tenant improvements, a look at how the right interior design partner protects budget, timeline, and lease-up speed on workplace, retail, and hospitality build-outs.
Read more →Retrofitting an office for hybrid work: a building manager's guide
Office and building managers are being asked to do more with existing floors. Flex Design Studio on how workplace design can raise occupancy and tenant satisfaction without a full gut renovation.
Read more →Designing a bar or restaurant that survives its first year
For bar and restaurant owners, a breakdown of where hospitality design actually moves the needle on covers, labor flow, and repeat customers — not just what shows up in the photos.
Read more →Retail storefront design that converts foot traffic into sales
A guide for retail business owners on how storefront and floor-plan design shape conversion — from sightlines at the entrance to the layout decisions that keep shoppers moving toward checkout.
Read more →What makes workplace design actually work in New Orleans
As a New Orleans workplace design leader, Flex breaks down how it balances brand identity with the practical realities of a hybrid-work office — from space planning to BIM-modeled build-outs.
Read more →Cannabis dispensary design: what compliance actually requires
A look at the layout, security, and regulatory details that separate a compliant, sellable dispensary build-out from one that stalls in permitting — from a studio that specializes in cannabis dispensary design nationally.
Read more →Hospitality design trends shaping New Orleans bars and restaurants
Flex Design Studio on how hospitality design in New Orleans is evolving — and what it takes to design a bar or restaurant that reads as intentional as the menu.
Read more →Flex Design Studio founder joins new Bywater business group's board
Aleks Furman has joined the founding board of the Bywater-Marigny Business Organization (ByMBO), a new group working to improve safety and streetscape conditions along St. Claude Avenue. Full story via NOLA.com / The Times-Picayune.
Photo provided by Flex Design Studio
Terrabis opens 5th Illinois dispensary in Mundelein — a Flex Design Studio project
Cannabis Business Times covers Terrabis's new Mundelein, IL location — part of three Illinois openings in eight months, bringing the operator's footprint to nine dispensaries across Illinois and Missouri. Full story via Cannabis Business Times.
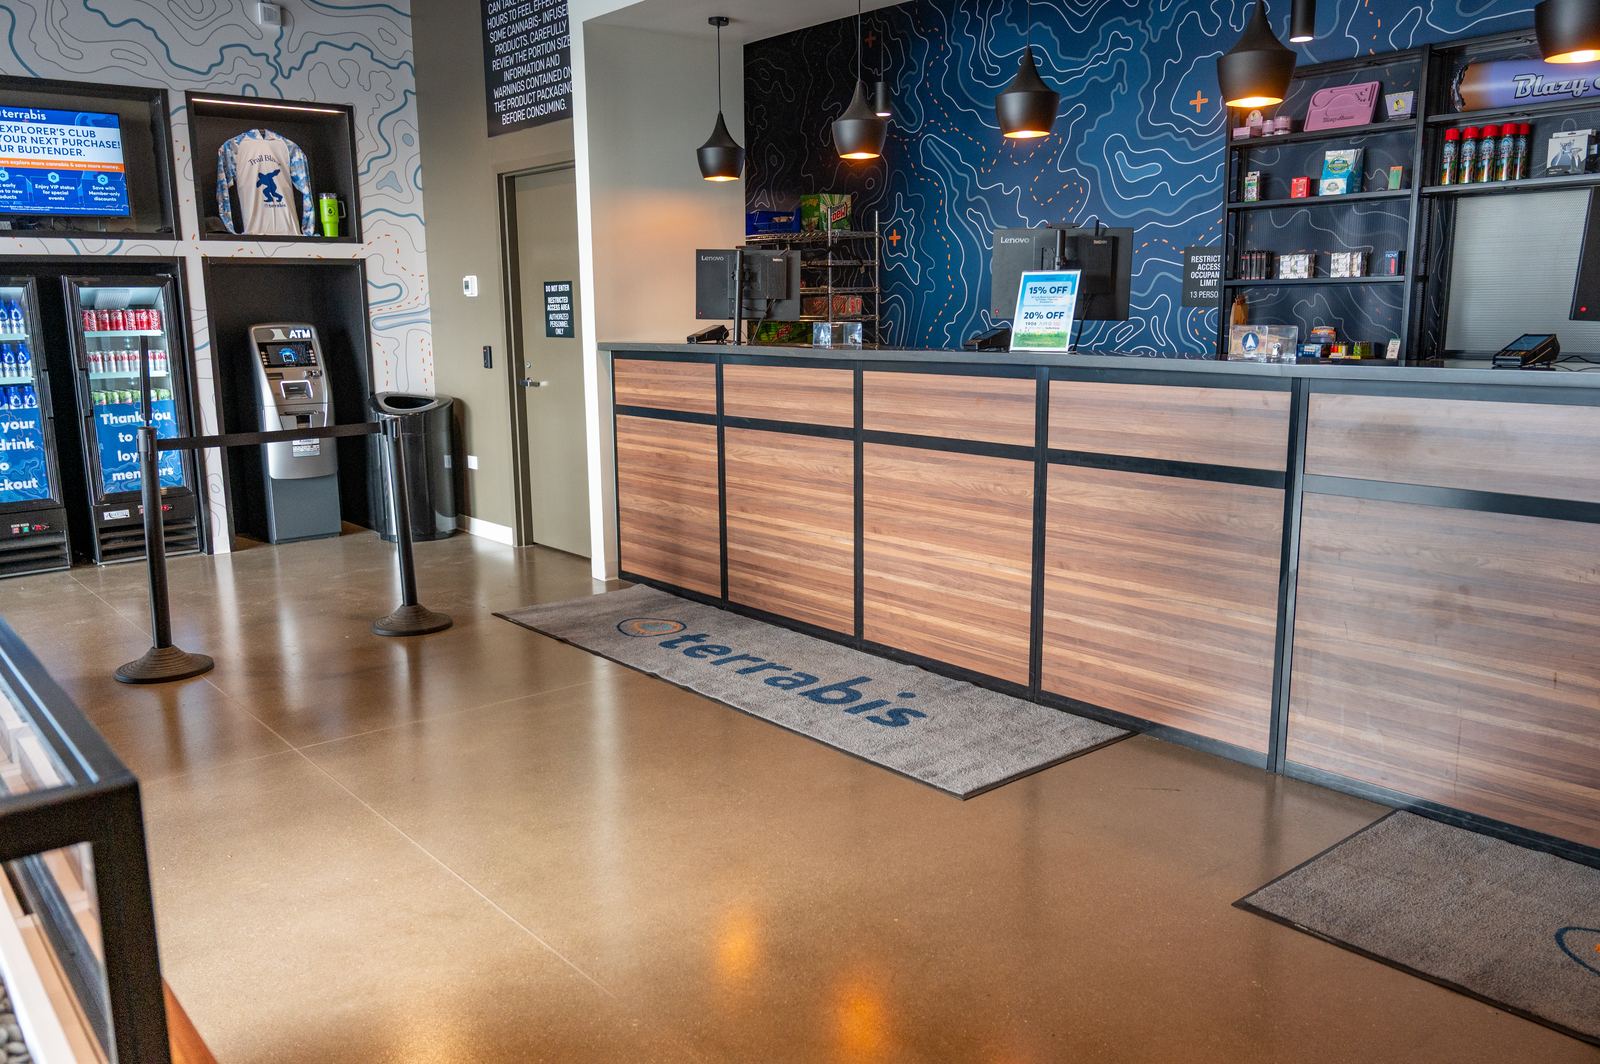
Photo provided by Flex Design Studio
Terrabis to open new cannabis dispensary — Crain's Chicago Business
Crain's Chicago Business covers Terrabis's continued Illinois expansion, part of the multi-state operator's growing footprint that includes several Flex Design Studio – designed locations. Full story via Chicago Business Journal.
Photo provided by Flex Design Studio
Black-owned Grasshopper Club dispensary expands to South Loop — Block Club Chicago
Block Club Chicago covers the opening of Grasshopper Club's second location, a family-run, Black-owned dispensary in Chicago's South Loop — designed by Flex Design Studio. Full story via Block Club Chicago.
GreenCup opens a Rego Park, Queens location
Respect My Region covers GreenCup's Rego Park, Queens location — a separate GreenCup site from the Flex Design Studio – designed Bronx dispensary. Full story via Respect My Region.
Raven PMG's Bywater warehouse builds experiences for Lollapalooza, Bonnaroo, and the World Cup
NOLA.com profiles Raven PMG, the Bywater fabrication company co-founded by Flex Design Studio's Chris Berends and Mélinda Cohen, which designs and builds large-scale event installations for major festivals and global brands. Full story via NOLA.com.
Photo provided by Flex Design Studio
South Beloit's second marijuana dispensary opens — Beloit Daily News
Beloit Daily News covers the opening of CloudHaven Dispensary in South Beloit, IL, the client behind Flex Design Studio's Cloudhaven concept project. Full story via Beloit Daily News.
Follow Flex on LinkedIn
Company updates, project features, and studio news from a workplace and hospitality design leader.
Follow @flexdesignstudio_nola
Renders, fly-throughs, and finished spaces from hospitality, workplace, and cannabis dispensary projects.
Say hello.
Tell us the sector, the timeline, and where the project currently stands — or reach out to someone on the team directly below. We reply within two business days.
New Orleans, LA 70117


_edited.jpg)
_edited_edited.jpg)

_edited.jpg)