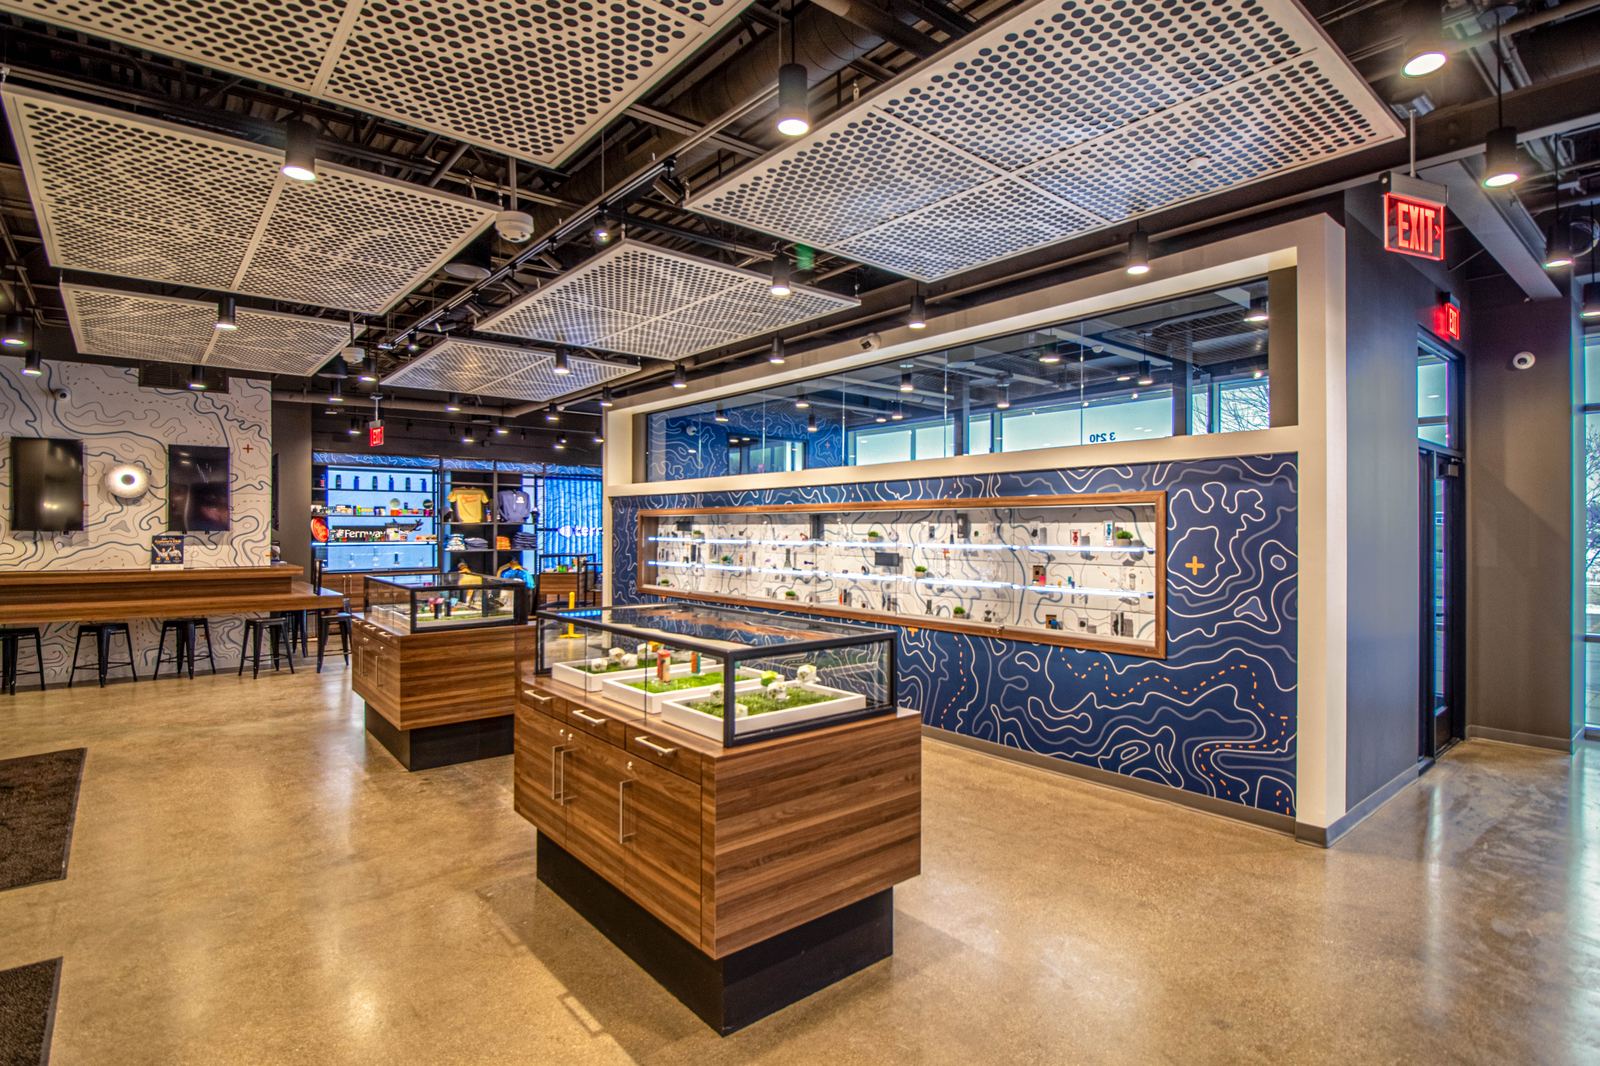
Flex Design Studio designs cannabis dispensaries and cultivation and manufacturing facilities for operators across the country. Our dispensary projects span Illinois, Missouri, New York and New Jersey, from single storefronts to multi-location brands. We design for the regulator and the customer at the same time: secure, compliant layouts that still feel like retail worth walking into.
What dispensary design involves
A dispensary is a retail space with rules. The layout has to satisfy security, product control, accessibility and life-safety requirements, and it still has to sell. In practice that means:
- A controlled entry sequence from the street to the sales floor, with space to queue and verify customers
- Sales floor layouts with display cases, point-of-sale stations and budtender counters that keep traffic moving
- Product storage, vault and receiving areas placed and built to meet regulatory expectations
- Camera coverage and lighting planned together so there are no blind spots
- Accessible routes, egress and occupancy planning that work alongside the security plan
- Brand identity carried through materials, color, lighting and signage within local limits
Designing for compliance
Requirements vary by state and municipality, so we bring compliance into schematic design rather than treating it as a late review. We work with your attorney, licensing consultant and security vendor, and we document how each drawing decision relates to a requirement so plan reviewers can follow it. Two guides explain our approach in detail: the dispensary design checklist and what compliance actually requires.
From concept to opening
We take dispensary projects from first sketch through construction administration. Schematic planning tests the layout against your site and license requirements. Design development refines materials and finishes, supported by renderings and fly-throughs. Construction documents are coordinated across architecture, mechanical, electrical and security, and we remain involved during construction so the built space matches the drawings.
Selected dispensary projects
- Terrabis: Mundelein, Dixon and Woodstock, Illinois, and Hazelwood, Missouri
- Grasshopper Club: South Loop, Chicago, Illinois
- HAY Cannabis: Chicago, Illinois
- Cloudhaven Dispensary: South Beloit, Illinois
- Leaf Life: Aurora, Illinois
- Green Cup: the Bronx, New York
- Empire Cannabis Co.: Astoria, Queens, New York
- Nile Dispensary: West New York, New Jersey
- AGS: dispensary concept, Saddle Brook, New Jersey
See photos and descriptions on the Work page.
Cultivation and manufacturing facilities
Grow and production facilities have different priorities from retail: workflow, code compliance and product security. We design layouts that move product and people through cultivation, processing and packaging logically, and that carry the operator's brand into the facility. Our grow and manufacturing work includes the Terrabis manufacturing facility in Kansas City, Missouri, Battle Green in East Orange, New Jersey, and AGS in Burlington, New Jersey.
Multi-location operators
Brands opening several dispensaries need consistency without identical floor plans. We build a kit of parts, including materials, display systems, signage and layout principles, that each location adapts to its building. Our work with Terrabis across Illinois and Missouri carries one brand identity into several different sites.
What to bring to a first conversation
- Your license status and jurisdiction, or the application timeline
- The site or sites under consideration, with the lease or purchase stage
- Your brand direction and any existing identity
- Budget range and target opening date
Frequently asked questions
Do you work in my state?
We have designed cannabis projects in Illinois, Missouri, New York and New Jersey. Rules differ by state and municipality, so we coordinate with your attorney and licensing consultant and confirm requirements for your jurisdiction.
Can you start before I have a license?
Often, yes. Many applications require floor plans and security plans, so design commonly begins before approval. Confirm the requirements with your licensing authority.
Do you design the storefront as well as the interior?
We design storefronts and interiors together so signage, glazing, entry and sales floor work as one experience, within local limits on exterior signage and visibility.
Do you design cultivation and manufacturing facilities?
Yes. We design layouts for cultivation and production facilities around workflow, code compliance and product security.