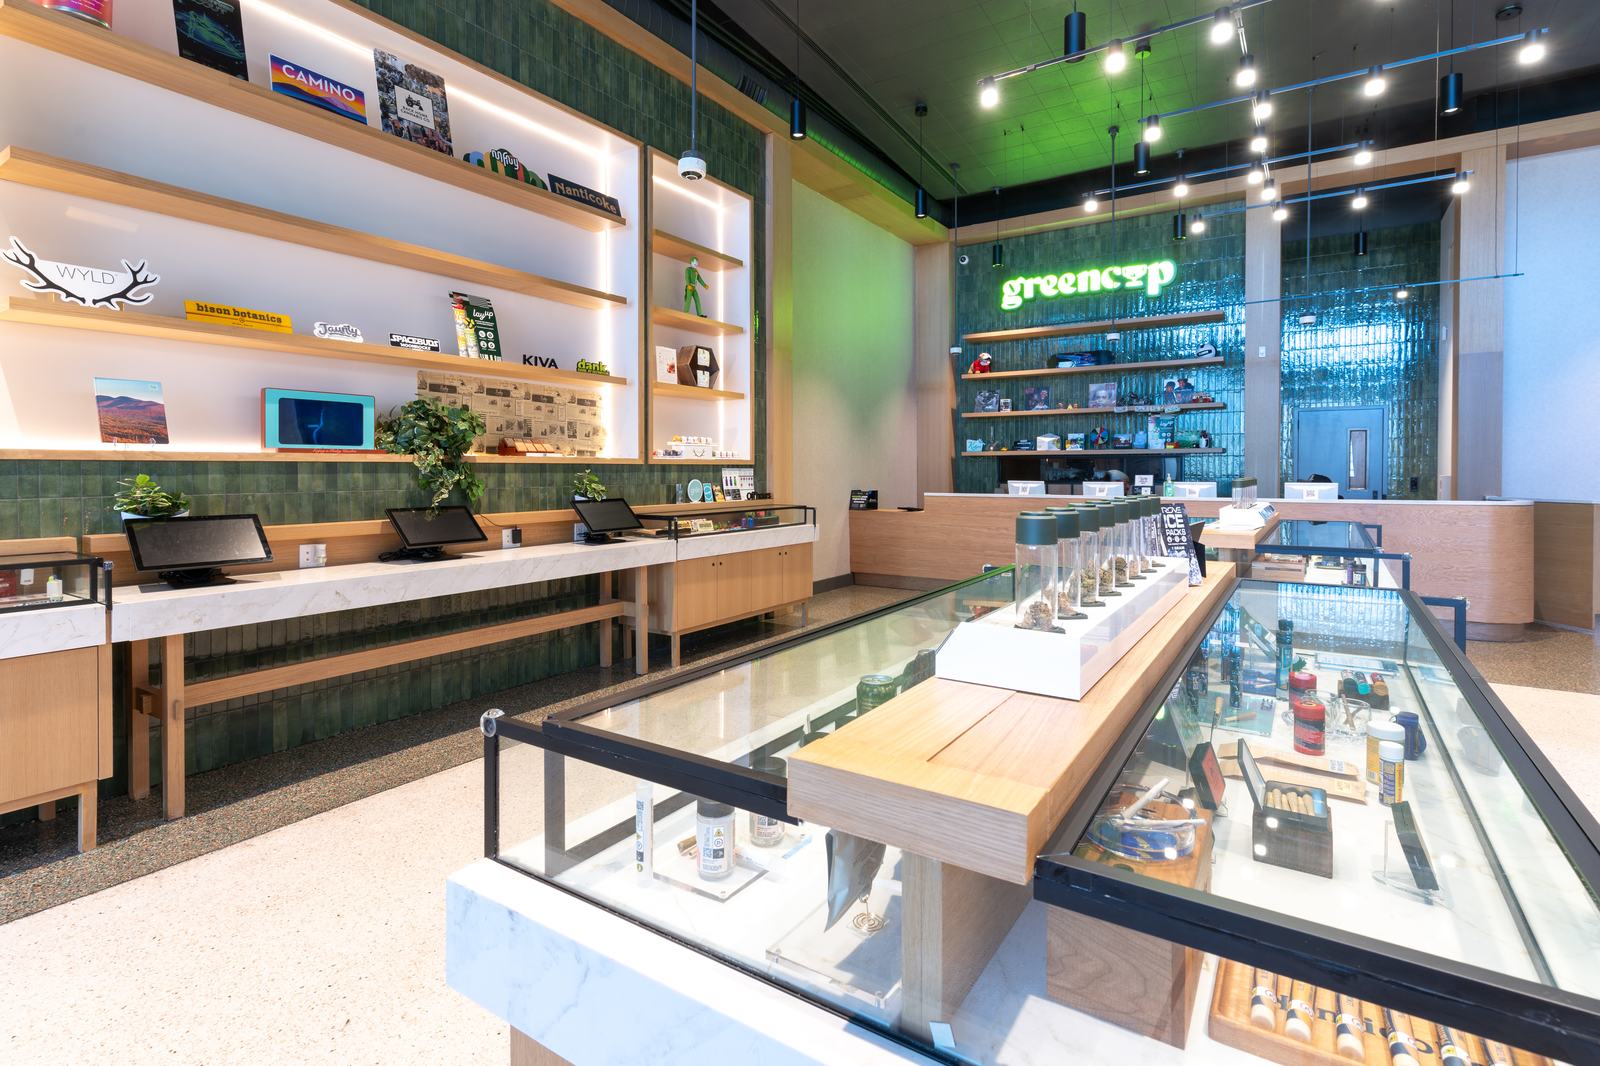
"Compliance" can sound like a final check done by someone else once the design is finished. In cannabis retail it is closer to a design brief. The rules that govern a dispensary decide where walls go, how people move through the space and where equipment lives, so a design that ignores them will be redrawn. This article explains how the main compliance areas translate into layout decisions. Requirements vary by state and municipality, so treat it as a framework and confirm specifics with your licensing authority and attorney.
Compliance is a design input, not a final check
Teams that treat compliance as a late review often discover conflicts when walls are already framed: a vault in the wrong place, a camera blind spot, a door that cannot be both secure and a legal exit. Bringing the regulatory requirements into schematic design lets the layout solve them once. It also gives you a clearer story to tell a plan reviewer, because each decision in the drawings traces back to a requirement.
The four areas regulators focus on
Programs differ, but most concentrate on four things: security and surveillance, product control and inventory, public safety and access, and community impact such as signage, odor and hours. Each leaves a visible mark on the plan.
Security and surveillance
Security requirements usually cover controlled entry, camera coverage, alarm systems and secure storage. In design terms, that means a defined path from the street to the sales floor, camera positions with no blind spots at entries, counters and storage doors, and a protected location for recording equipment. Lighting matters as much as the cameras themselves, since glare, shadow and reflective finishes can reduce image quality. Coordinate the security vendor with the architect during design rather than after construction documents are issued.
Product control and inventory
Regulators care about knowing where product is at all times. Layouts support that by separating sellable inventory, back-of-house storage and the vault, and by limiting who can enter each zone. Display cases should be built so that product on the floor can be secured and accounted for, and receiving should happen through a controlled point that does not cross customer areas. The cleaner the movement of product through the building, the easier daily reconciliation becomes.
Customer verification and flow
Verifying age and eligibility at entry is a core requirement in most markets. The design question is where it happens and how many people it can handle at once. A vestibule or check-in desk needs room for a queue, a clear view for staff, and a path that keeps verified customers from mixing with those still waiting. Underbuilding this area is a common reason for crowding at opening and on busy weekends.
Public safety: accessibility and life safety
A dispensary is still a public building. Accessible routes, counter heights, restrooms, exit widths and occupancy limits apply, and they sometimes pull against security features. The solution is coordination: place secure partitions so they never obstruct a required exit path, choose door hardware that satisfies both security and egress, and confirm the occupancy calculation before the floor plan is locked.
Community impact: signage, odor and the storefront
Local rules often restrict exterior signage, advertising and visibility into the space, and many require measures to control odor. Plan the storefront, glazing and sign package within those limits from the start, and size ventilation for the actual use rather than a generic retail load. These are the items neighbors and municipal reviewers notice first.
Make daily compliance easier after opening
A well-designed dispensary helps staff stay compliant without extra effort. Clear sightlines let employees see the whole sales floor. Labeled, well-organized storage makes inventory counts faster. Logical zones mean fewer chances for product to end up where it should not be. Inspections go more smoothly when the building itself makes the right behavior the easy behavior.
Plan for rules that change
Cannabis regulations continue to evolve. Where budget allows, leave spare conduit and electrical capacity for additional cameras or access control, choose partitions that can be reconfigured, and avoid layouts that depend on a single rule staying exactly as written. A little flexibility in the design costs far less than a renovation later.
Design the space so it still feels like retail
The best dispensaries do not read as security checkpoints. Branded vestibules, considered lighting and finished display walls turn required infrastructure into part of the customer experience. The goal is a space that satisfies the regulator and still feels like a retail environment people want to return to.
What to ask a design firm
- Have you designed dispensaries in my state or a similar regulatory environment?
- How do you coordinate with my attorney, licensing consultant and security vendor?
- How do you document the link between requirements and drawing decisions for plan reviewers?
- What has gone wrong on past projects, and how was it fixed?
Flex Design Studio's dispensary work includes Terrabis locations in Illinois and Missouri, Cloudhaven in South Beloit, Green Cup in the Bronx and a concept for AGS in New Jersey. For a step-by-step sequence of what to prepare before submission, read the dispensary design checklist.